E X T R A O R D I N A R Y | L I V I N G
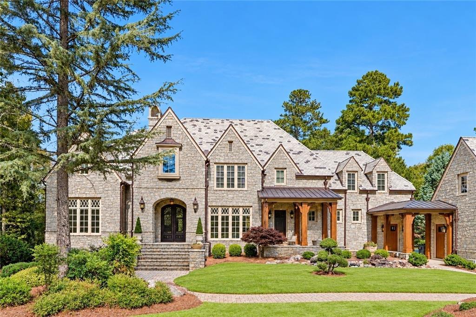
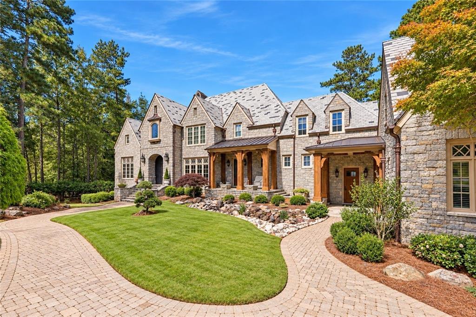
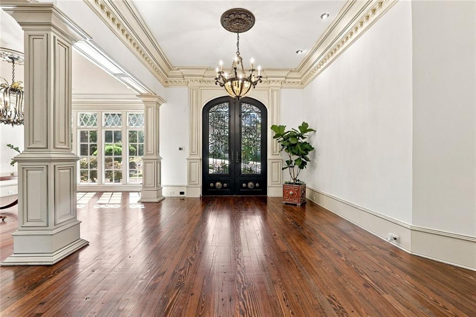
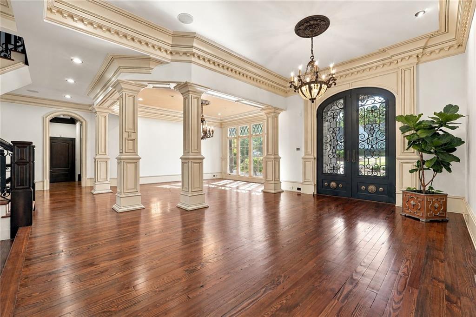
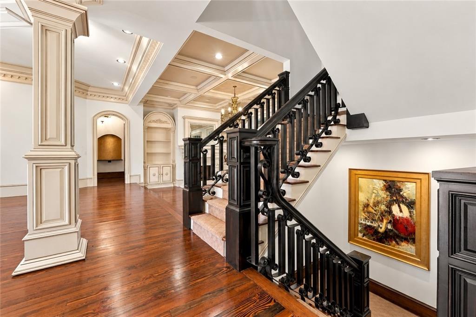
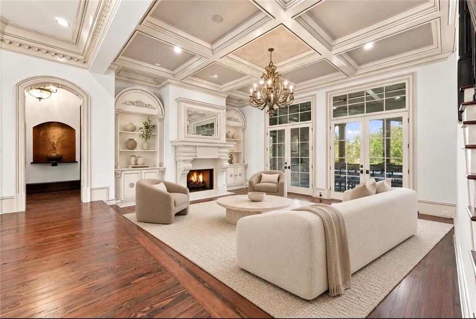
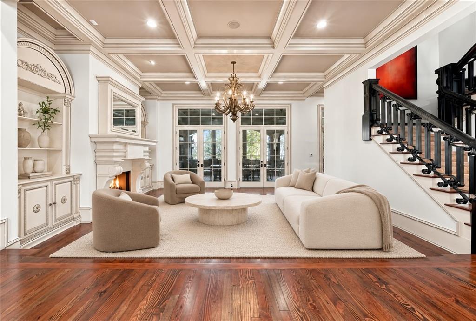
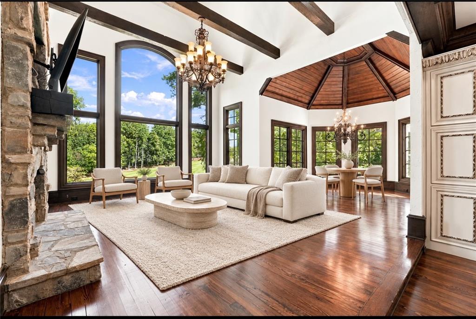
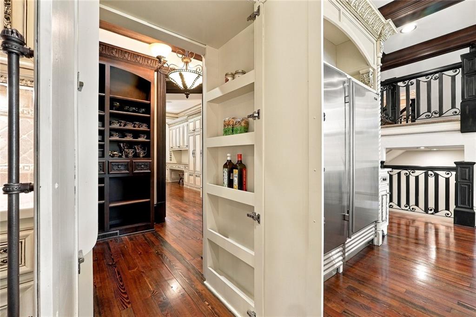
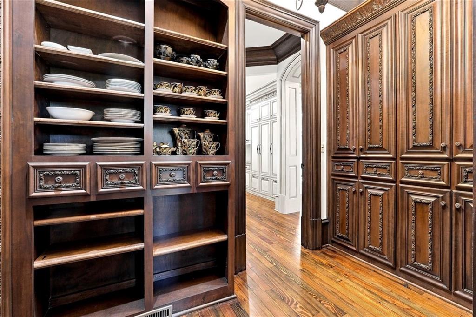
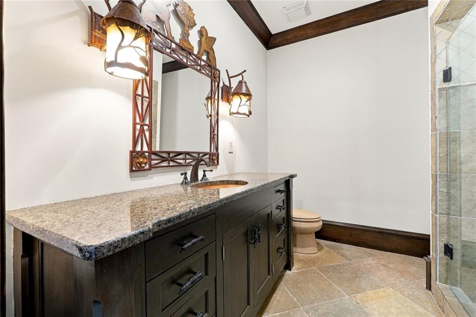
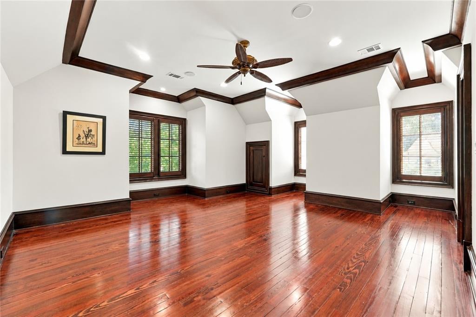
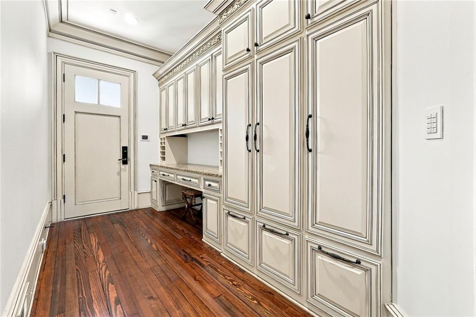
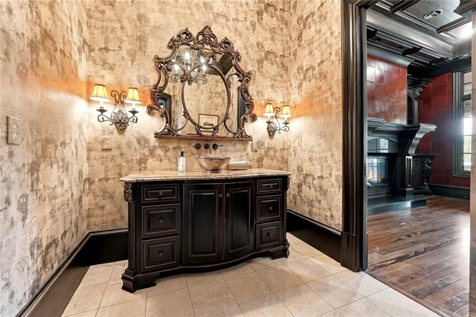
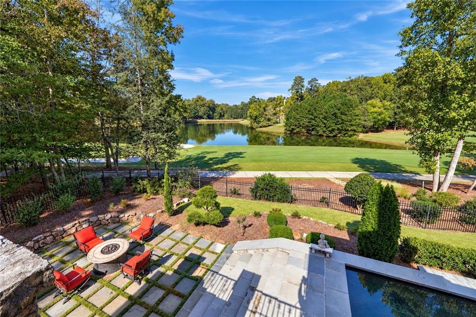
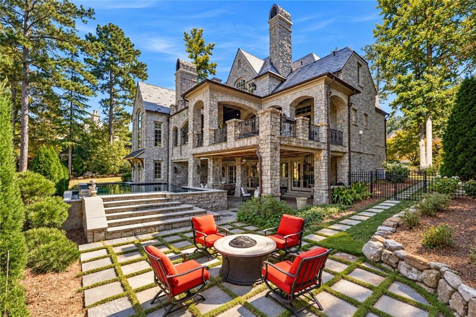
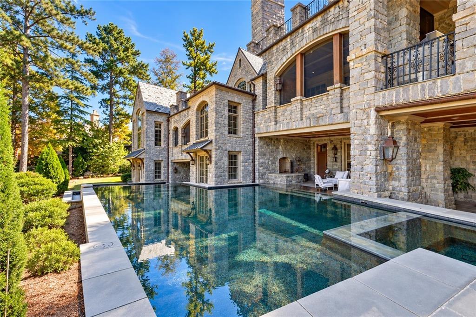
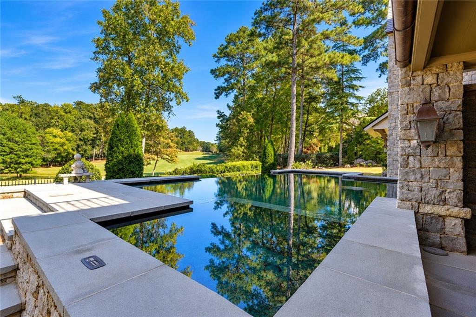
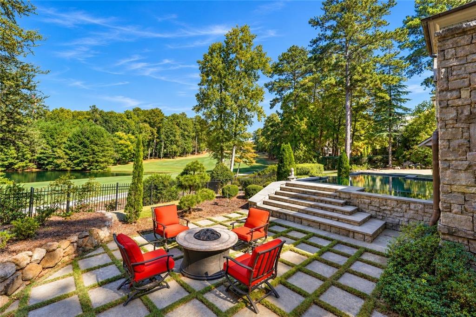
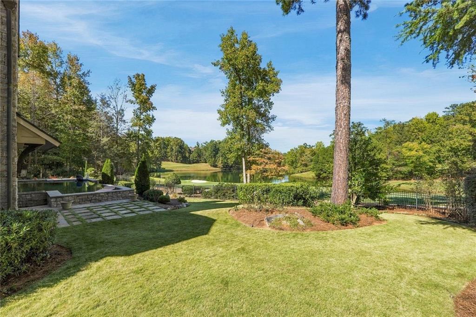
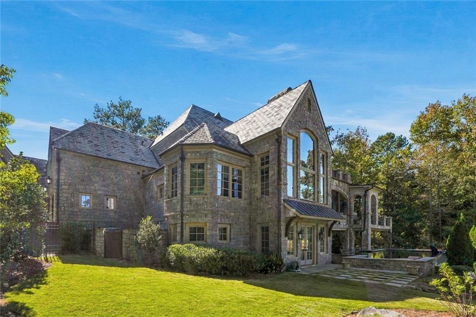
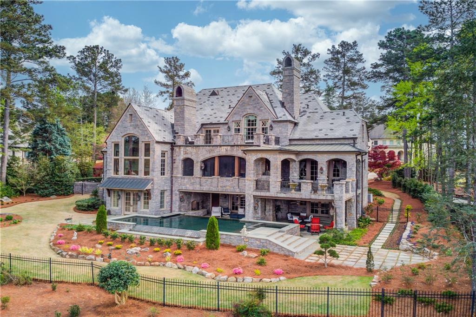
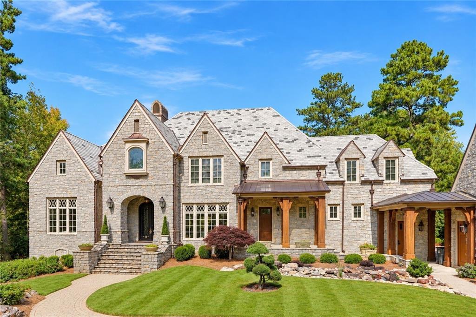
Experience extraordinary living at 929 Middle Fork, a magnificent stone Italian estate where timeless architecture, exceptional craftsmanship, and an irreplaceable setting come together in spectacular fashion. Privately positioned with sweeping views of the 8th hole and tranquil lake beyond, this remarkable residence was created without compromise, showcasing rich heart pine flooring, exquisite millwork, Rocky Mountain custom door hardware, and an extraordinary level of detail throughout.
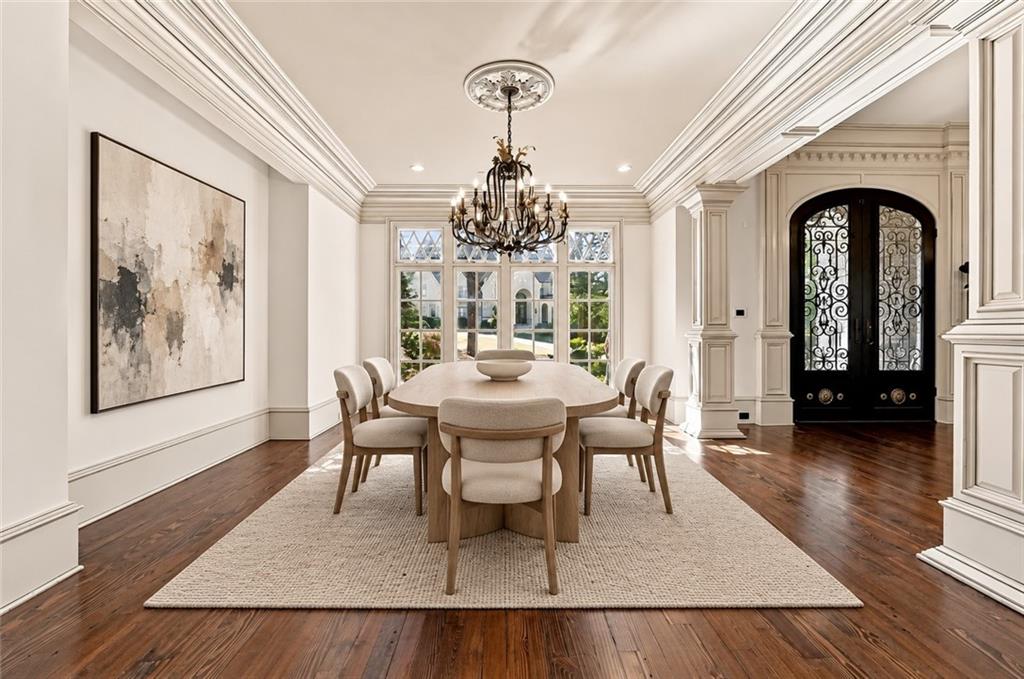
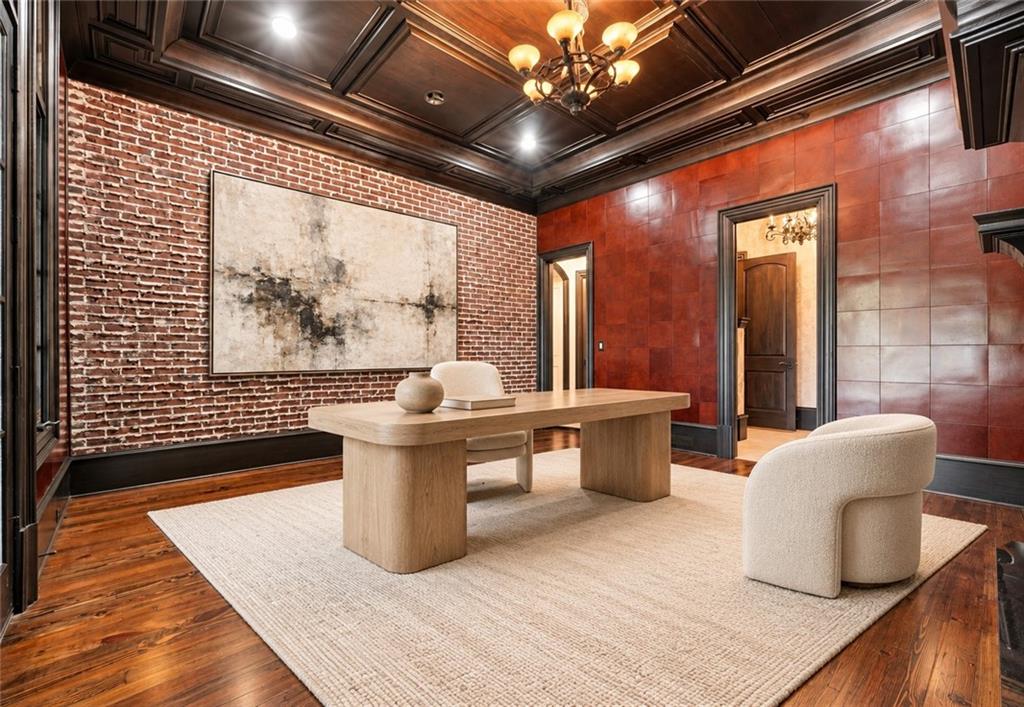
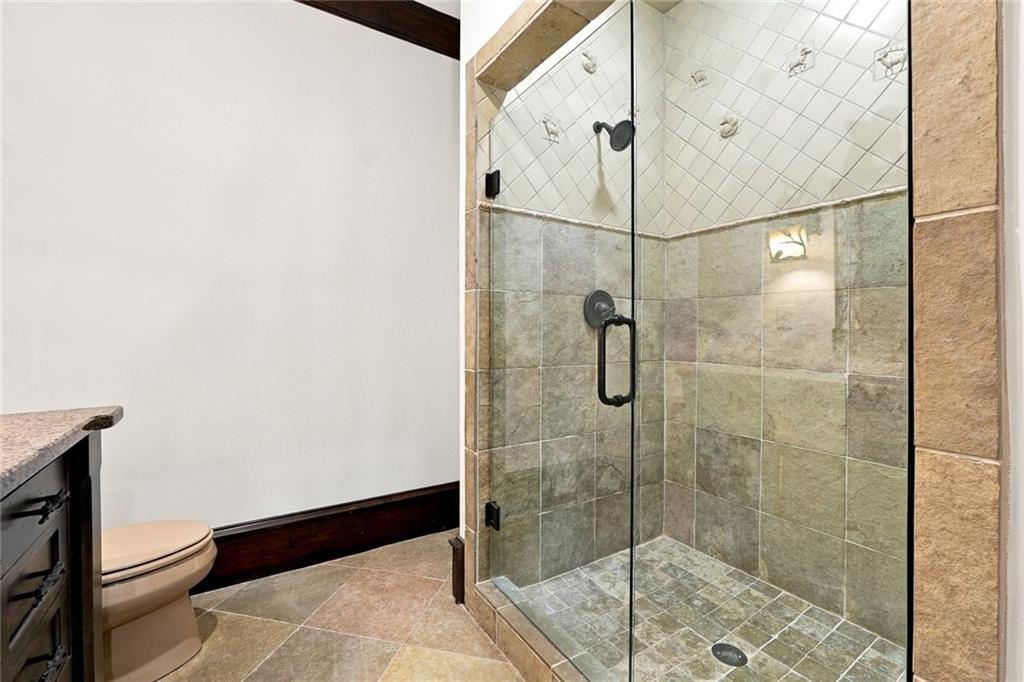
The main level makes an unforgettable first impression. Gracious formal and informal living spaces include an elegant dining room, a dramatic fireside Great Room, and a richly appointed study wrapped in leather-paneled walls and handsome brick accents. A beautifully designed guest suite offers exceptional privacy and its own steam shower, creating a luxurious retreat for overnight guests.
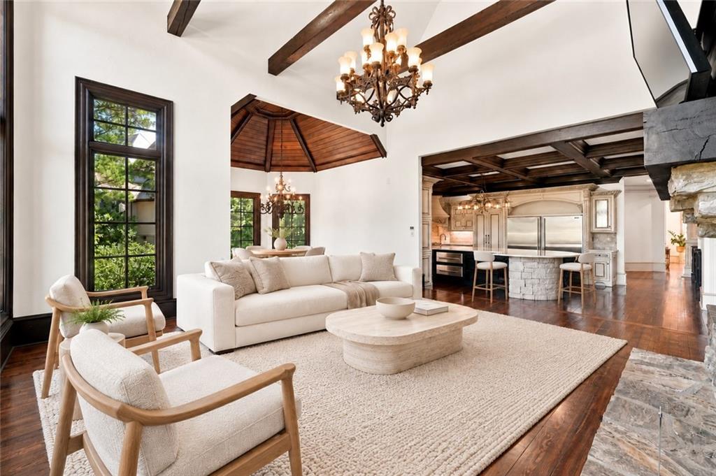
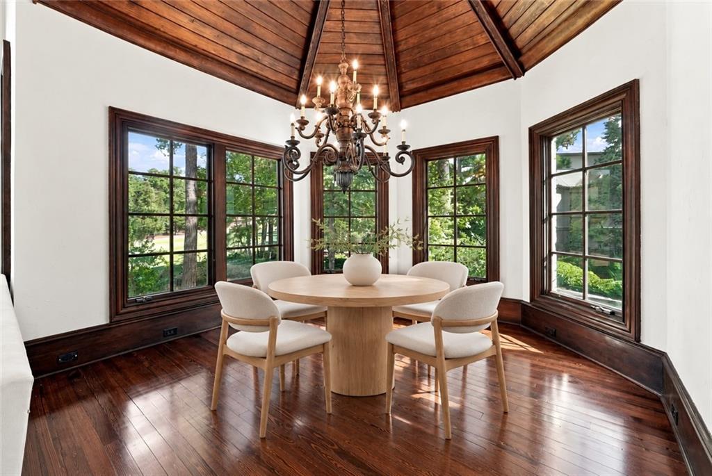
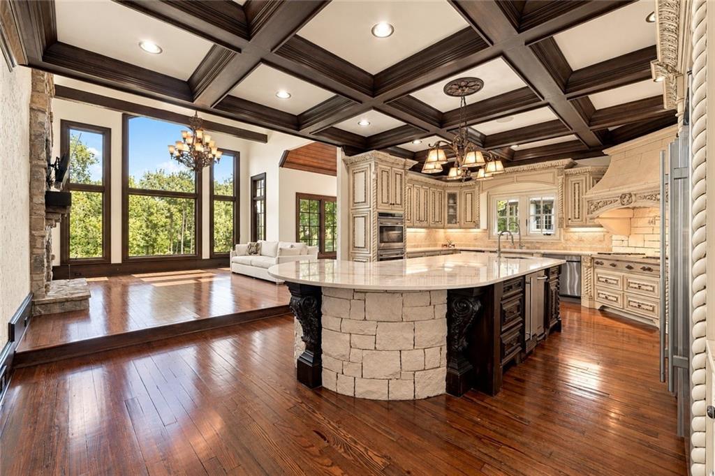
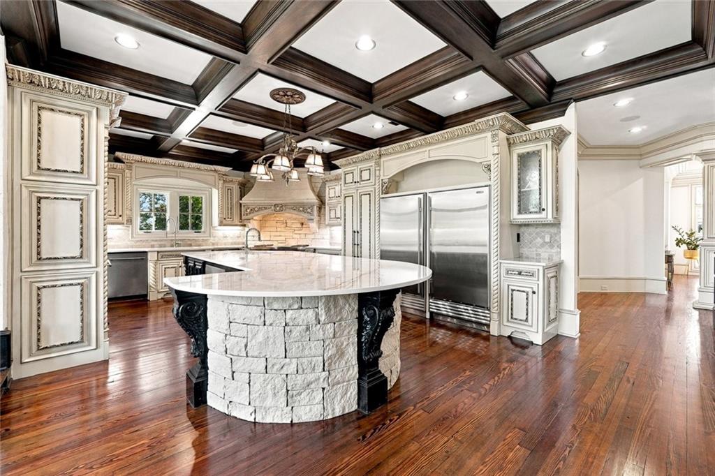
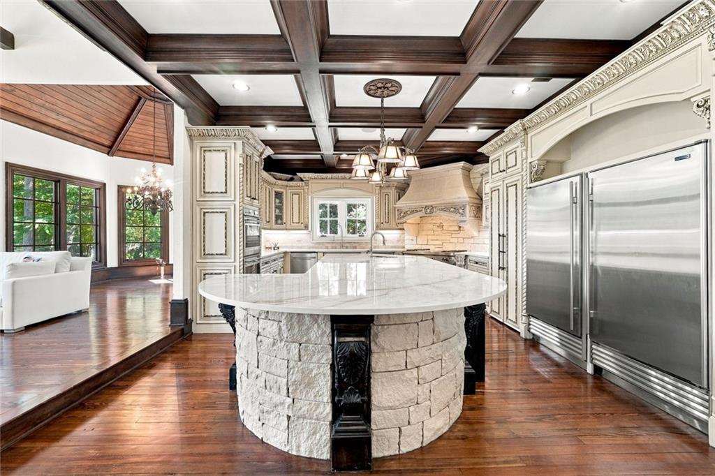
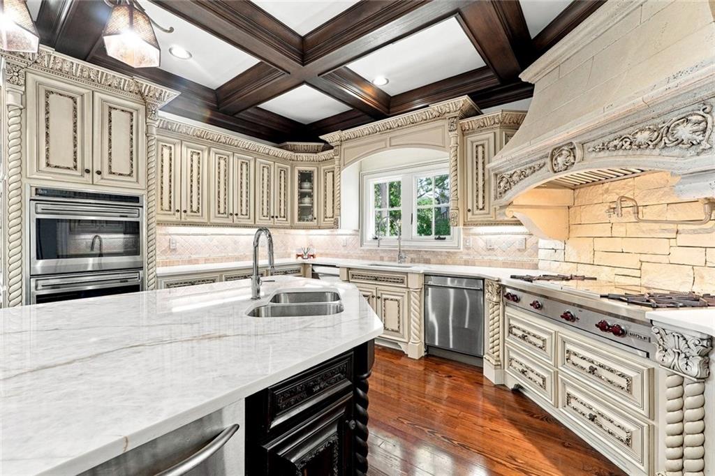
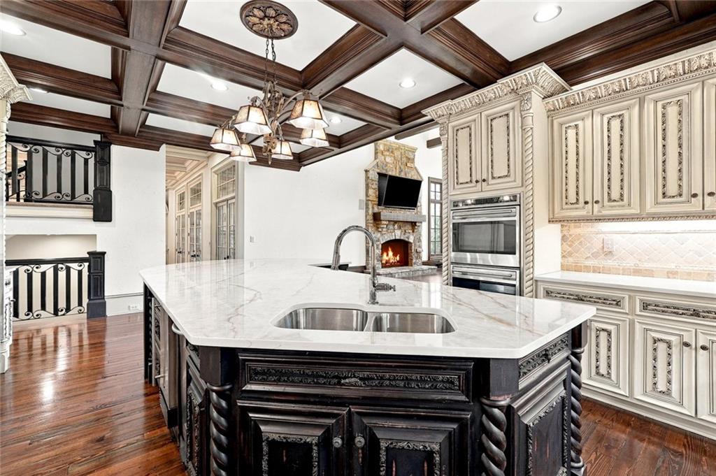
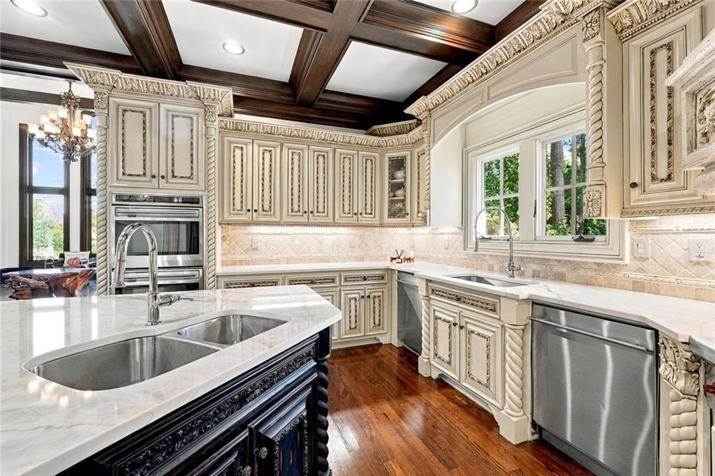
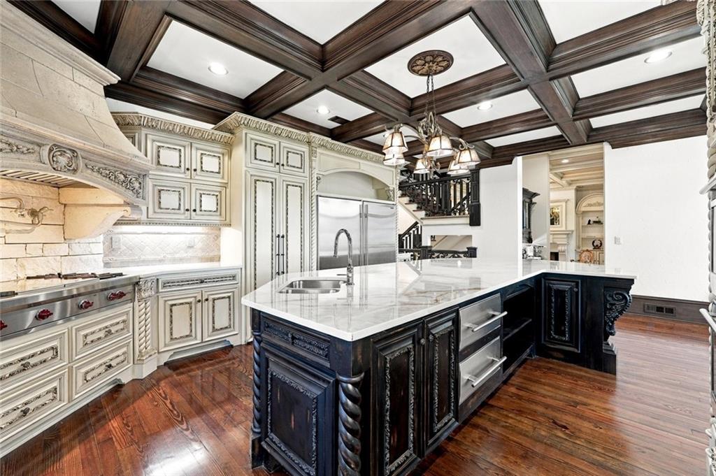
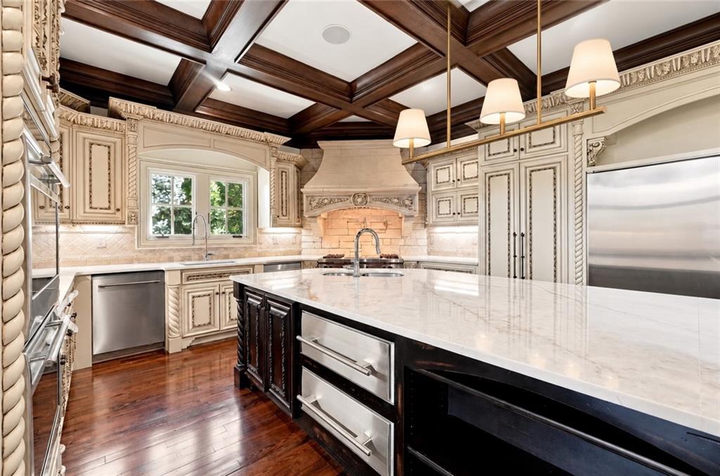
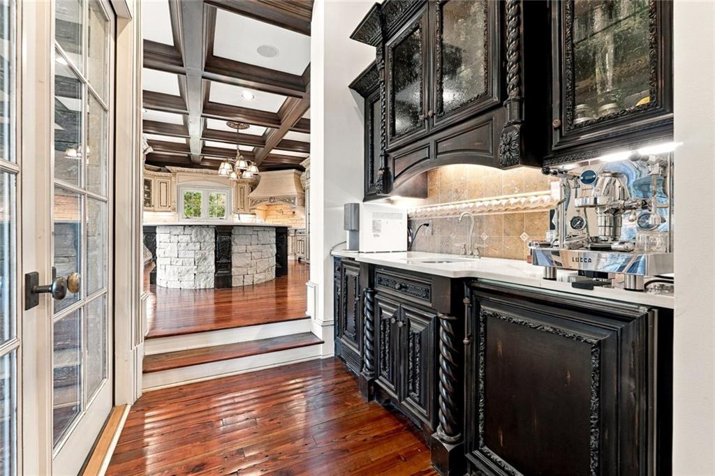
At the heart of the home, the chef's kitchen was thoughtfully designed to accommodate two cooks with ease and flows seamlessly into the sunlit breakfast room and expansive fireside keeping room. Warm, inviting, and beautifully connected to the outdoor living spaces, this is a home equally suited for intimate evenings and grand-scale entertaining.
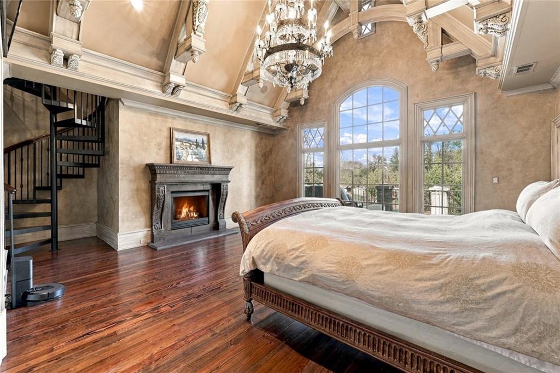
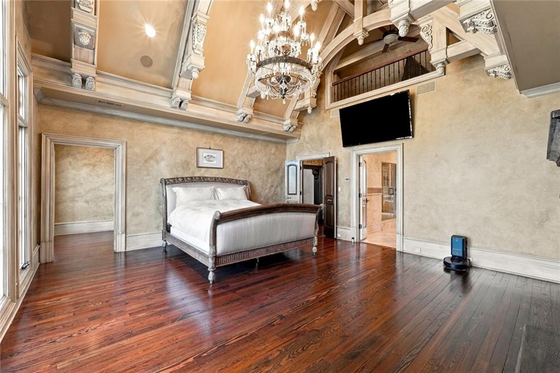
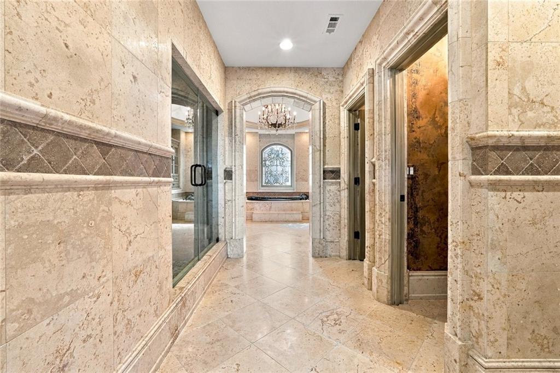
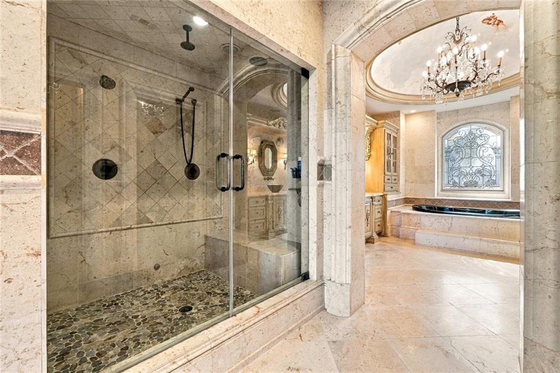
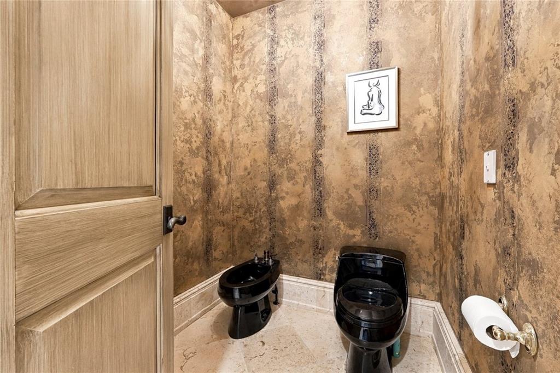
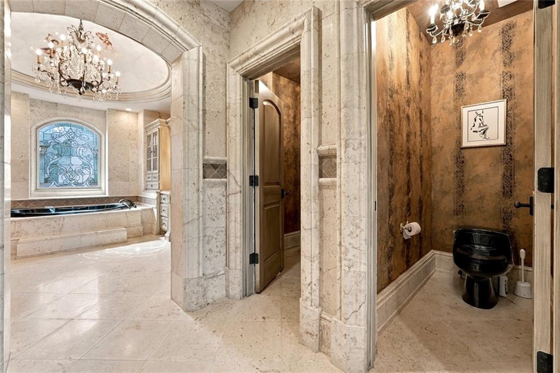
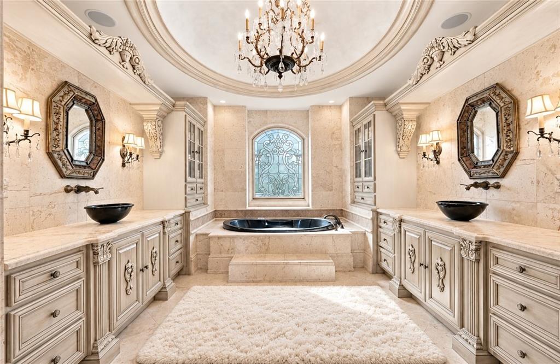
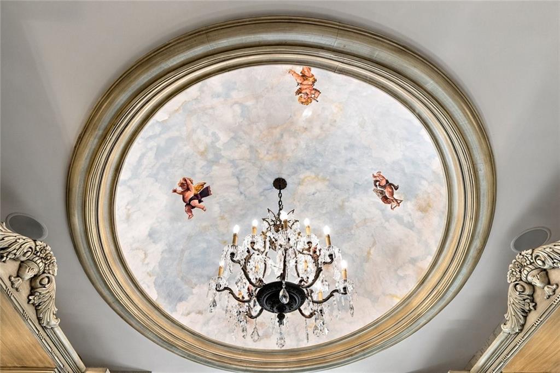
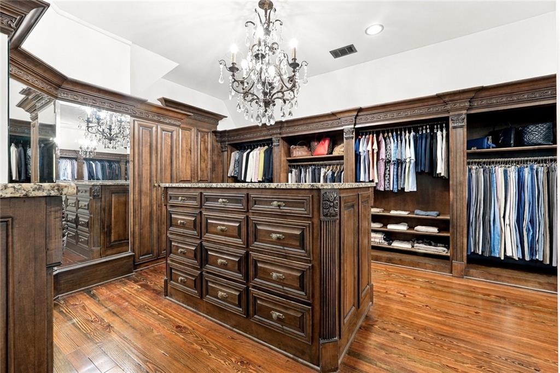
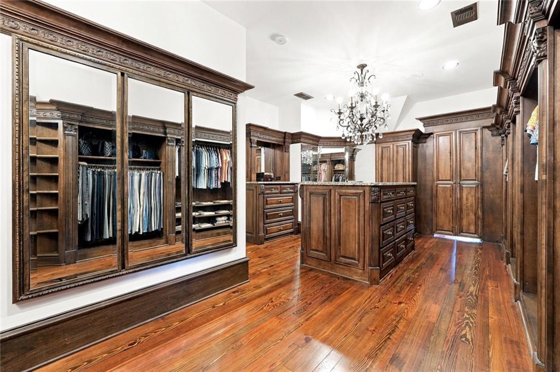
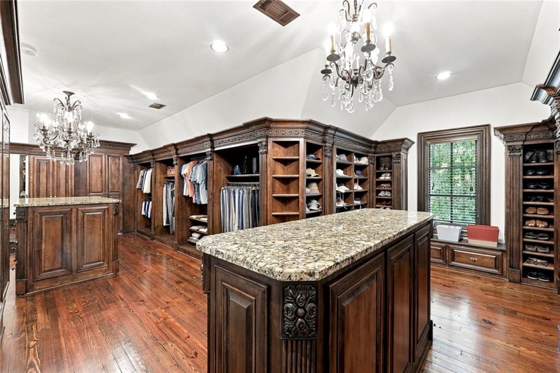
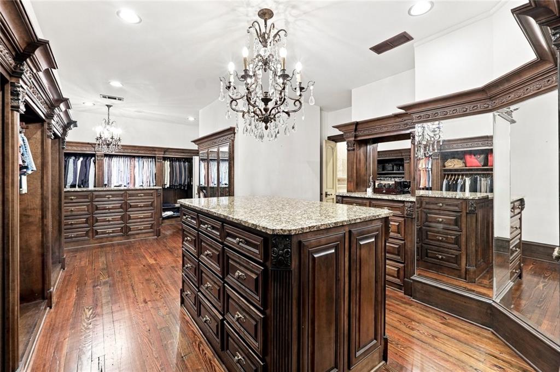
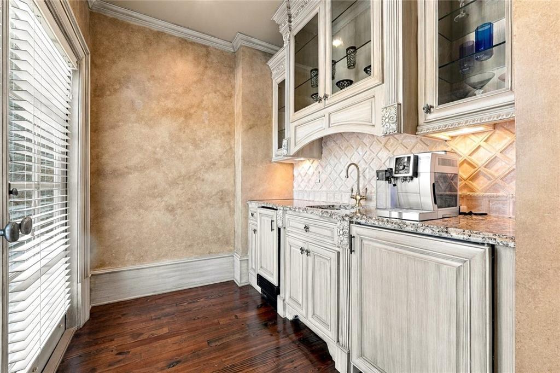
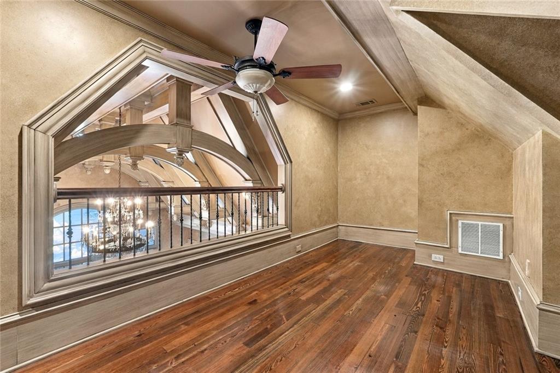
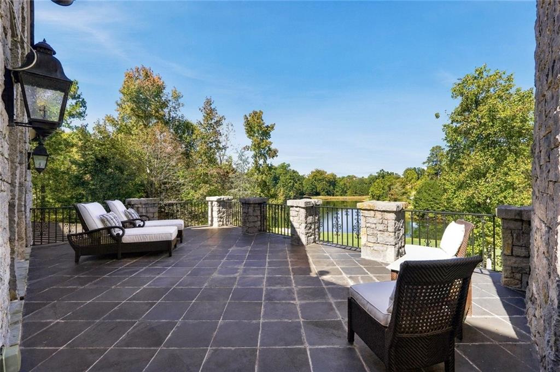
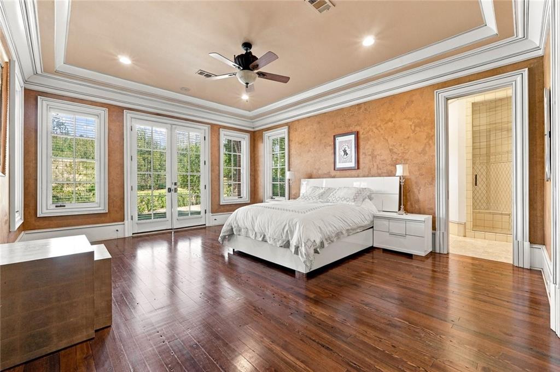
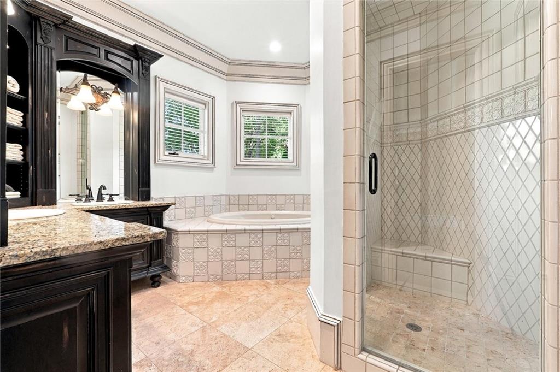
Upstairs, the owner's suite is a private sanctuary unto itself. A fireplace, wet bar, private loft access, and personal terrace overlooking the golf course and lake create an extraordinary retreat. The spa-inspired bath is enveloped in floor-to-ceiling stone and features heated floors, a steam shower, separate soaking tub, and private his-and-her water closets. An impeccably designed dressing room and walk-in closet complete the suite, including a concealed cedar closet and dressing mirrors.
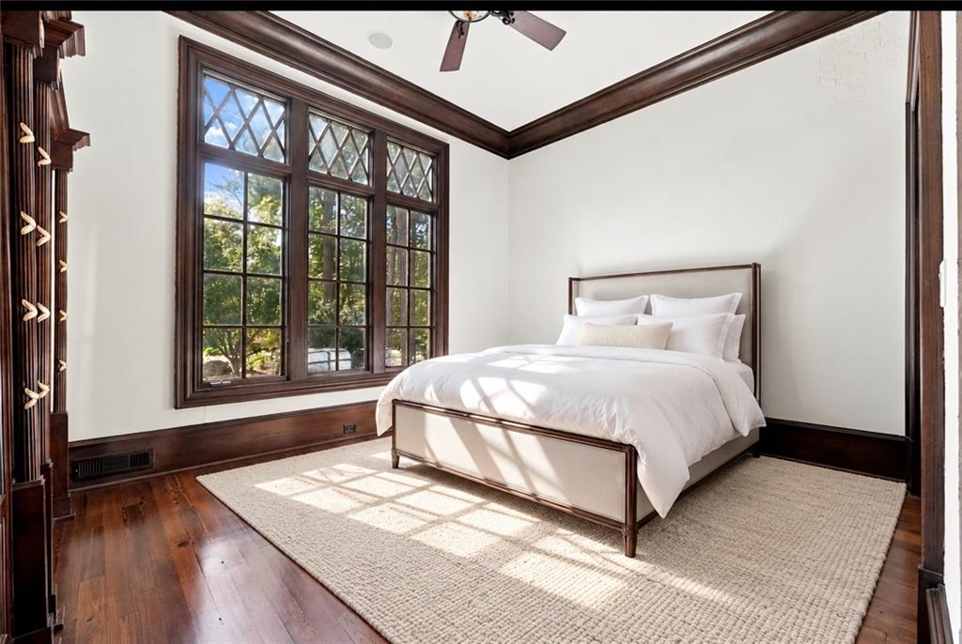
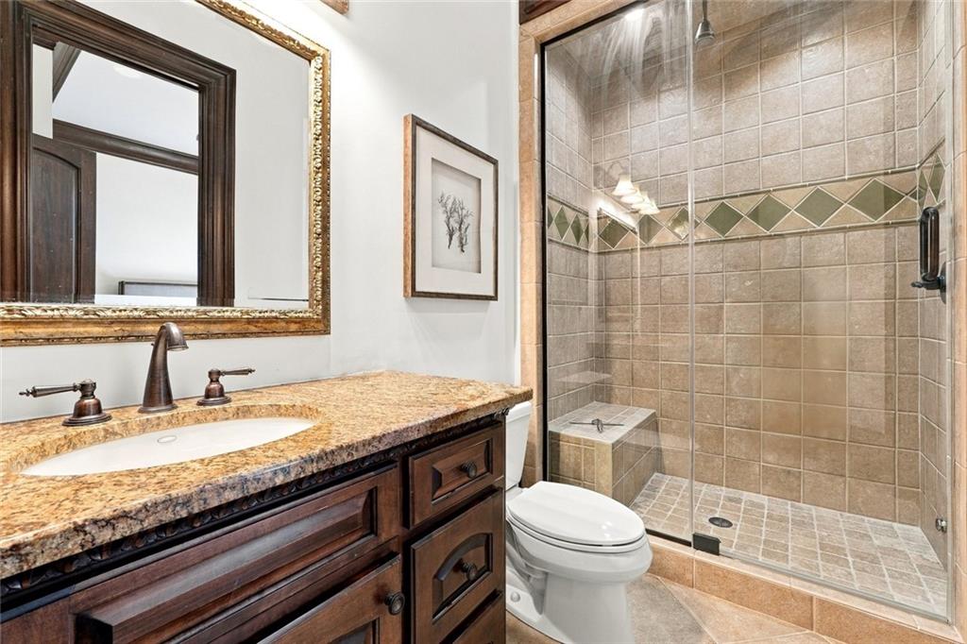
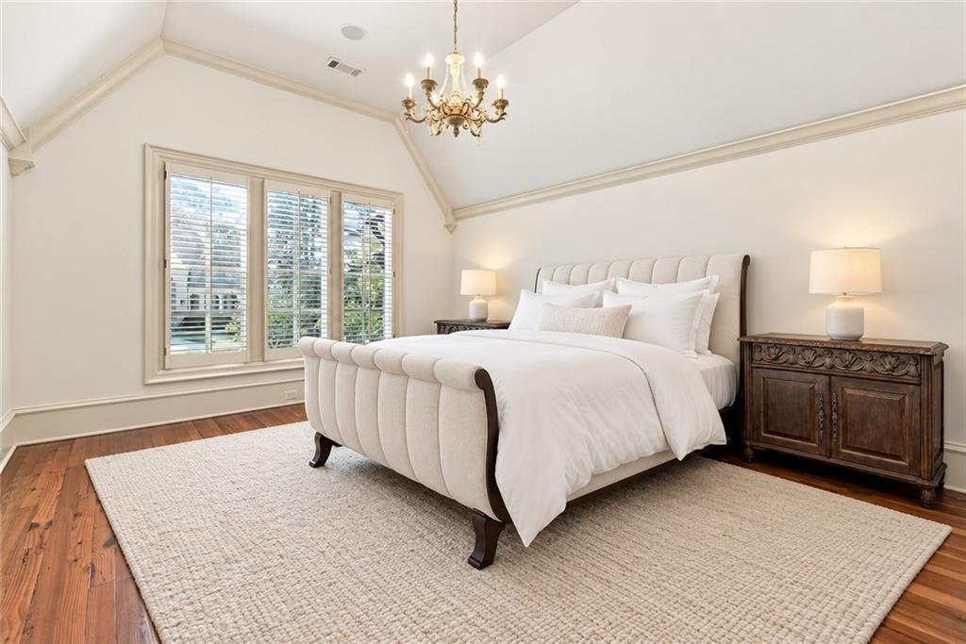
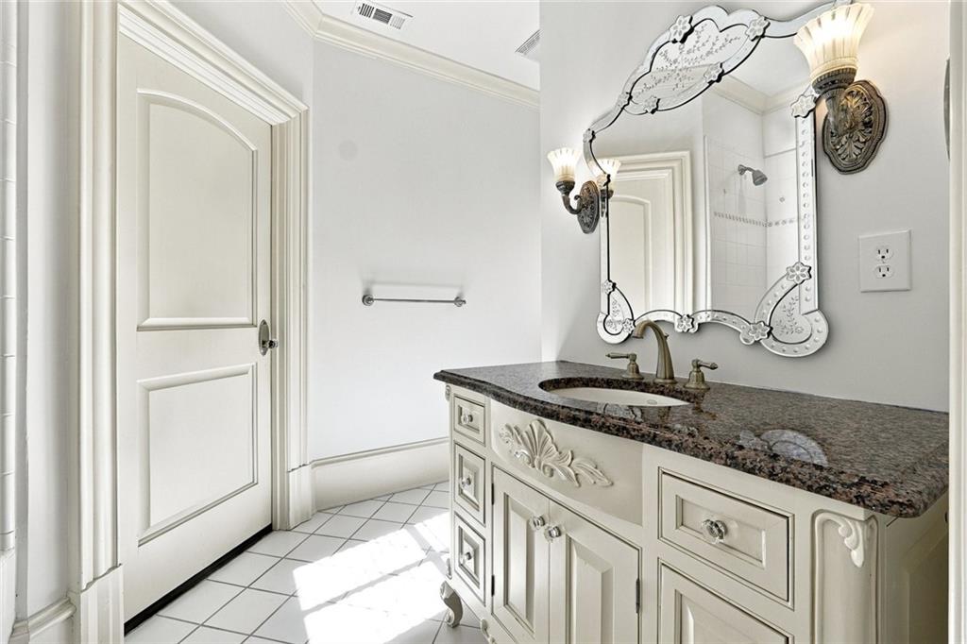
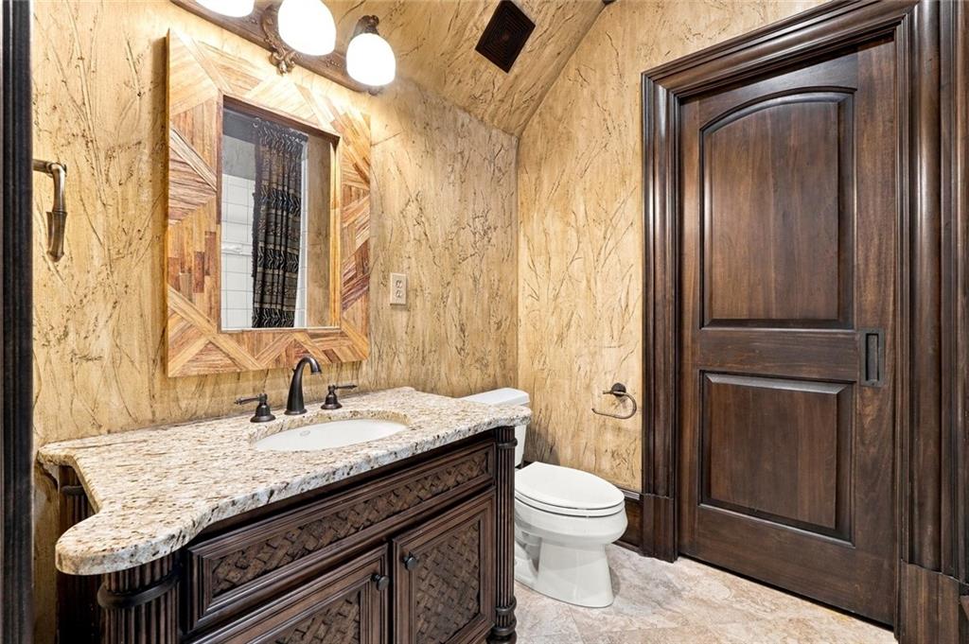
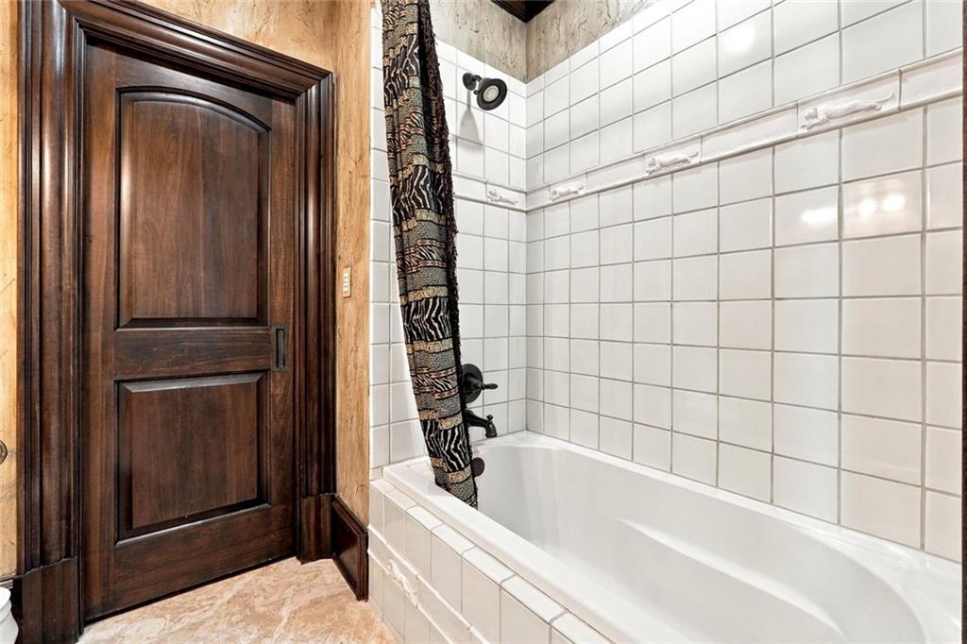
Each secondary bedroom is generously proportioned and appointed with its own en-suite bath, providing exceptional comfort and privacy.
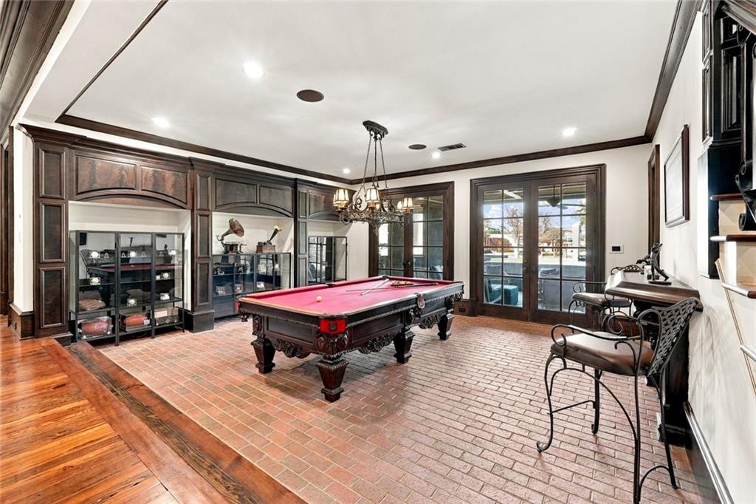
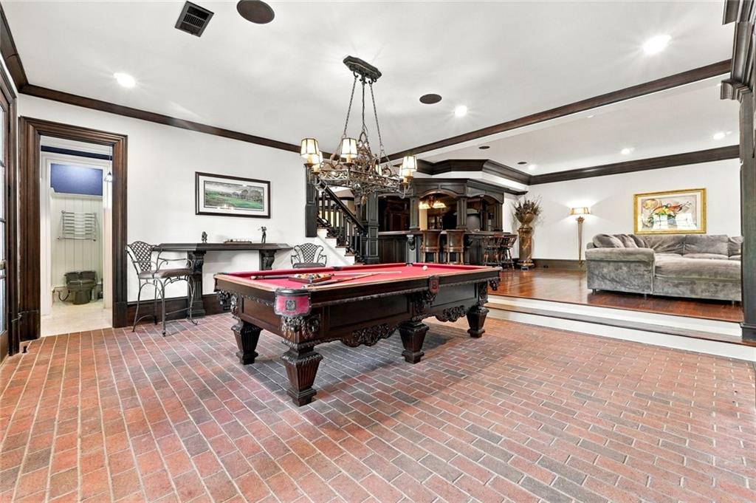
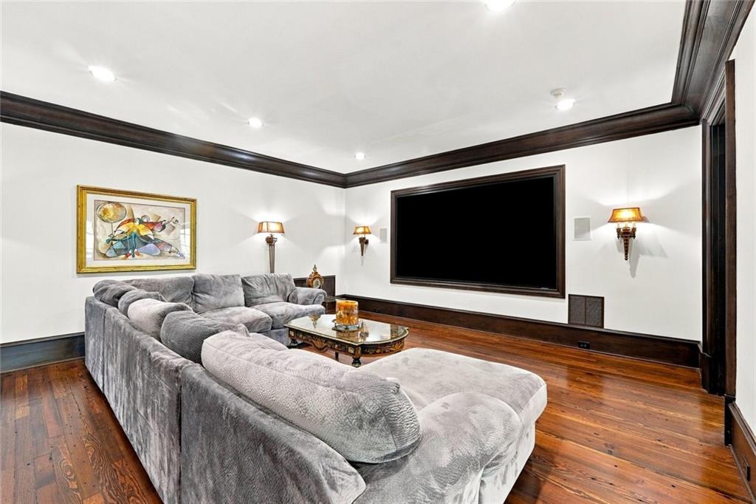
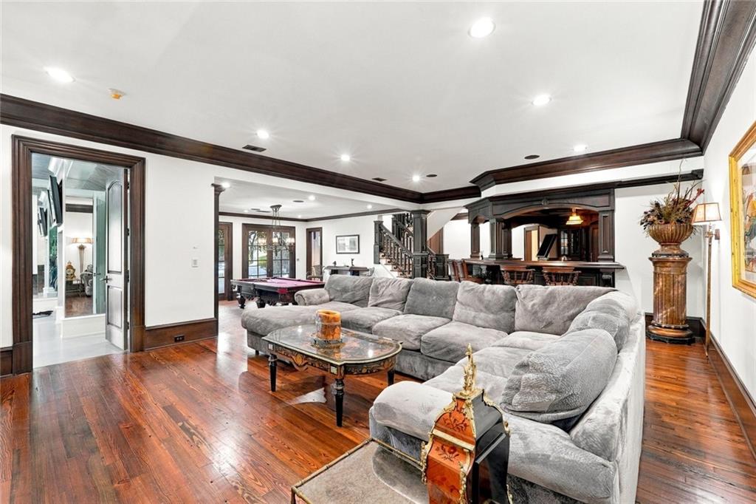
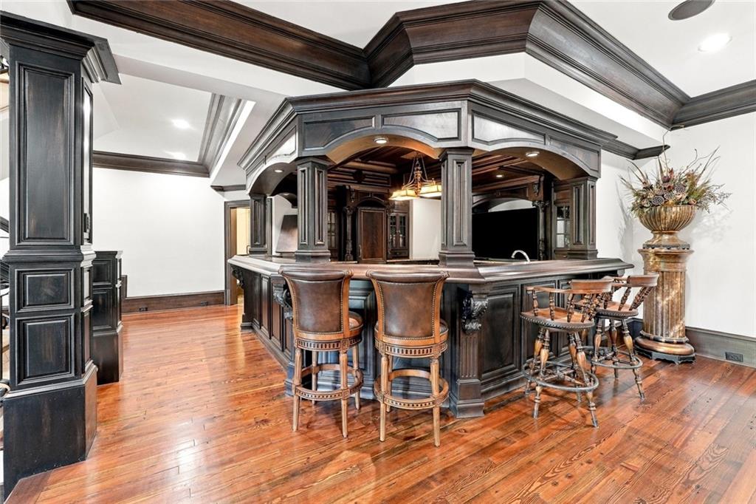
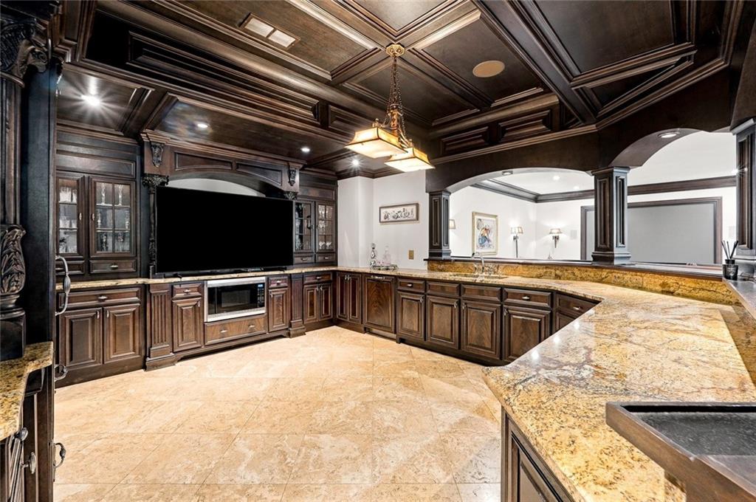
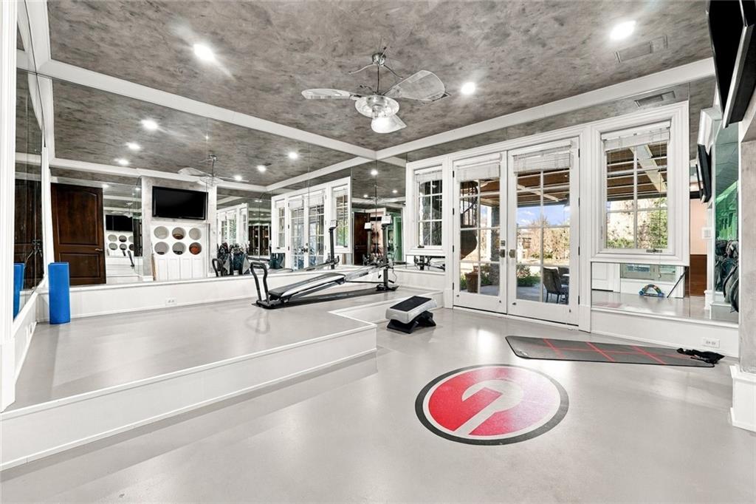
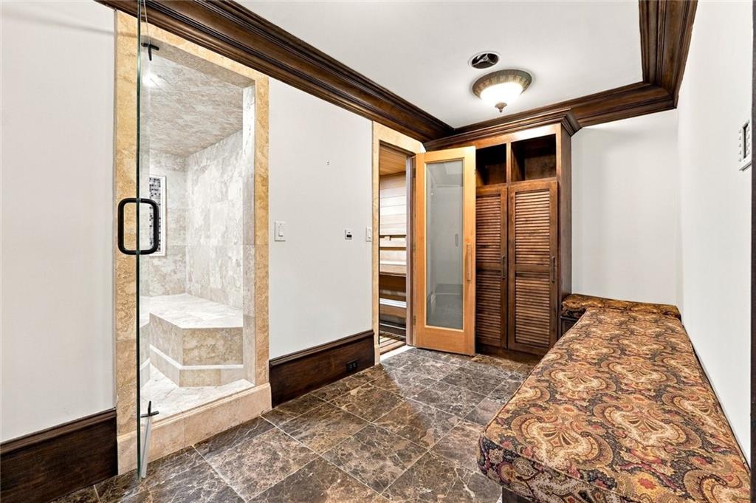
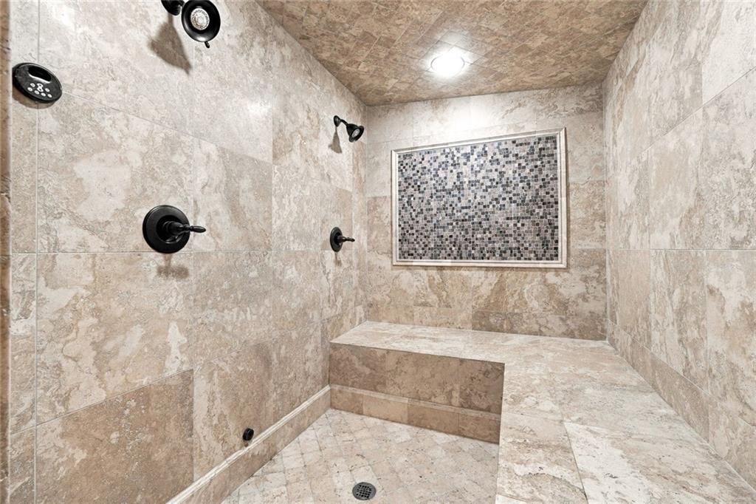
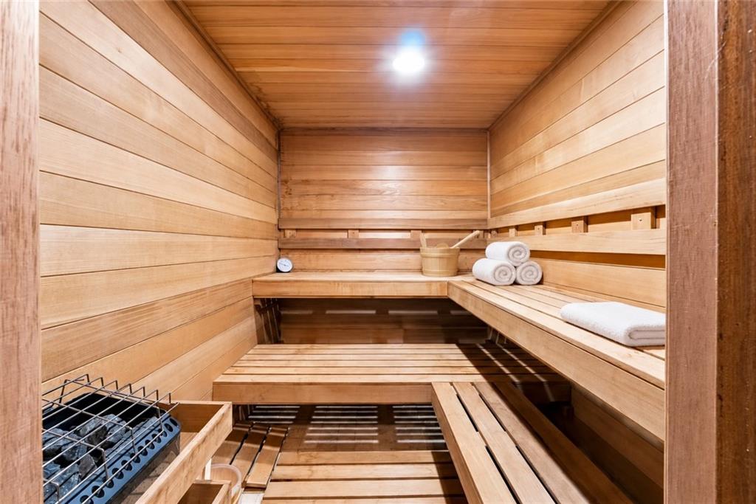
The terrace level rivals the amenities of a private resort. Designed for unforgettable entertaining, it features a custom Irish-style pub and bar, billiards room with brick flooring, media room, home gym, massage area, and both steam and dry saunas. A private guest suite allows visitors to enjoy the same exceptional level of comfort found throughout the residence.
And then there are the views.
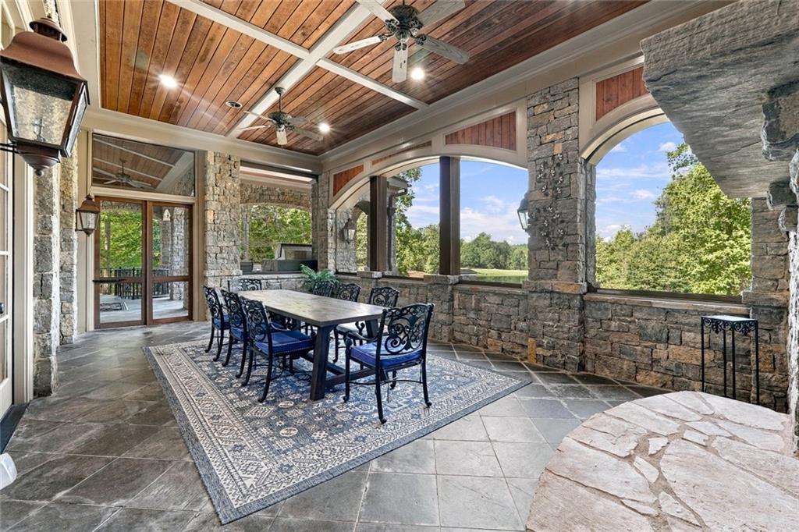
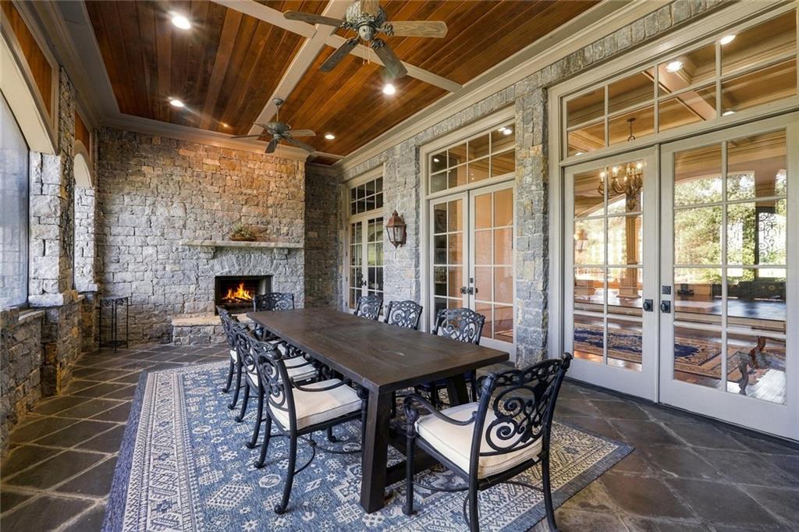
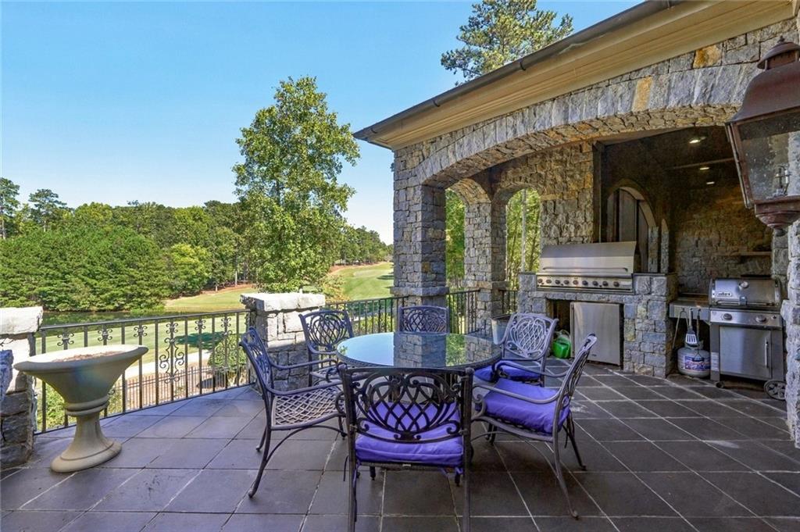
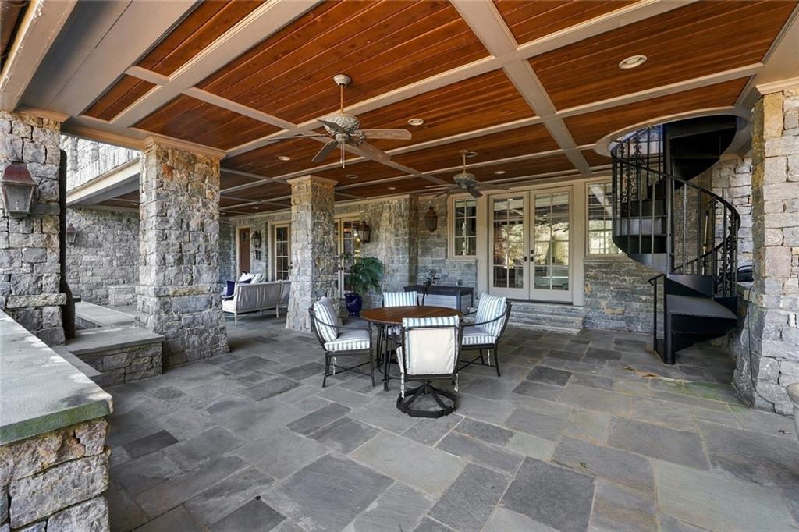
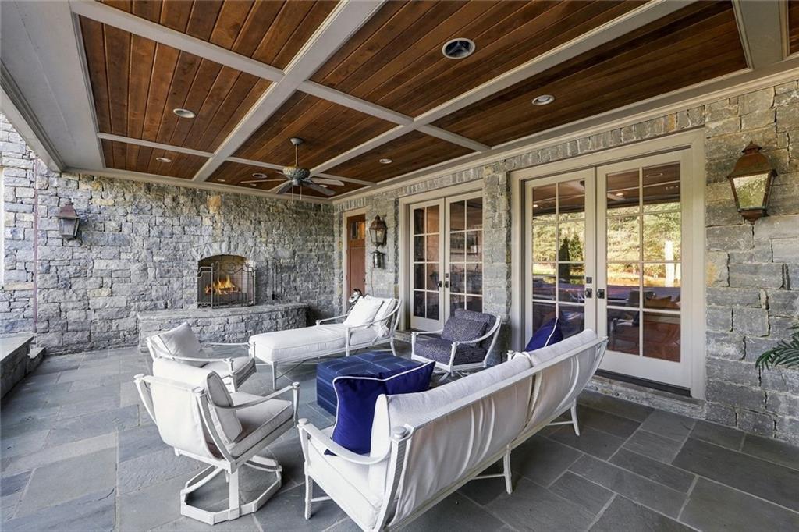
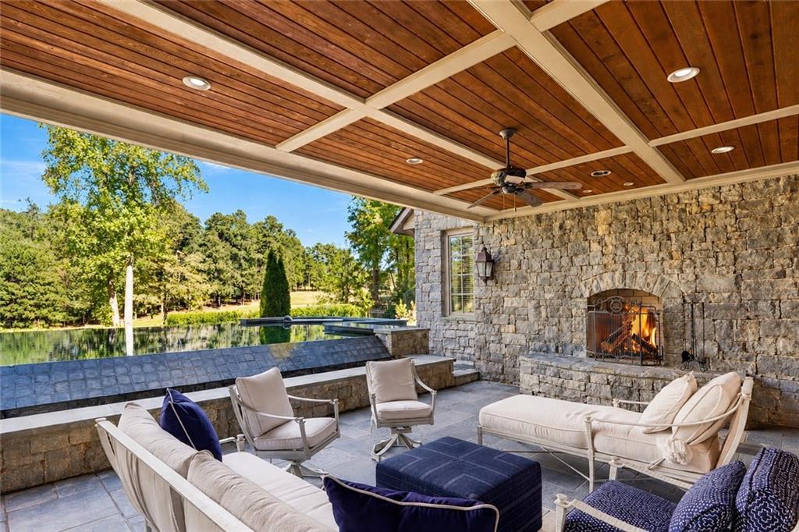
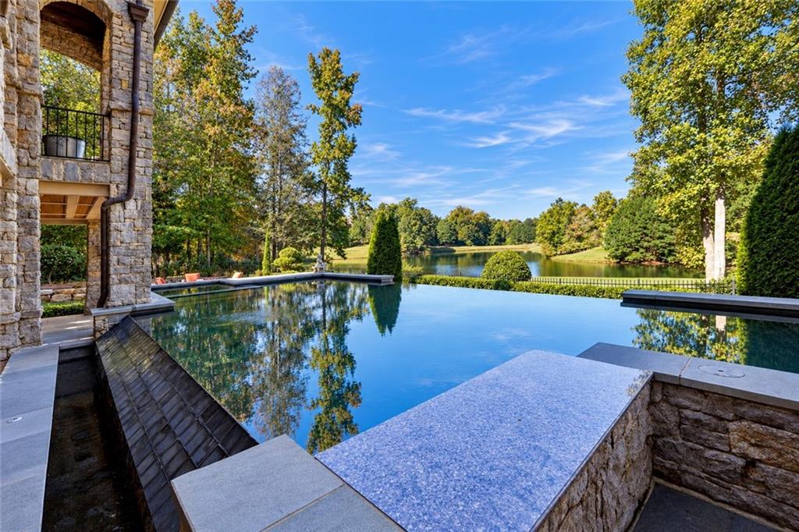
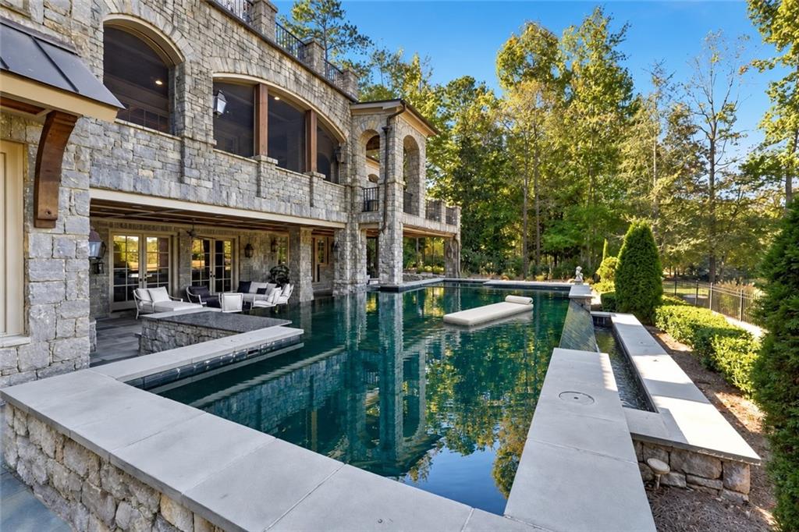
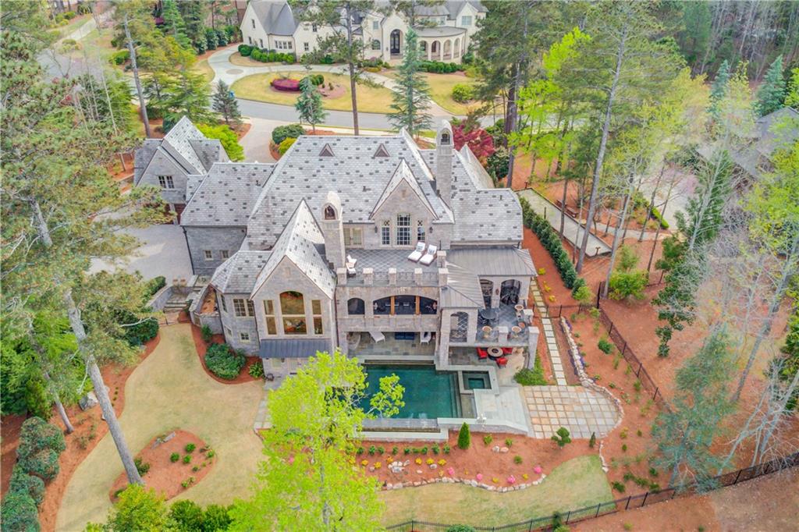
Enjoy morning coffee or afternoon tea from the enclosed porch, watch the stars from the owner's private terrace, or host unforgettable evenings beside the mesmerizing double infinity-edge pool, where water, golf course, and lake views create a breathtaking backdrop. The home's outdoor spaces are every bit as impressive as its interiors, delivering a true resort experience without ever leaving home.
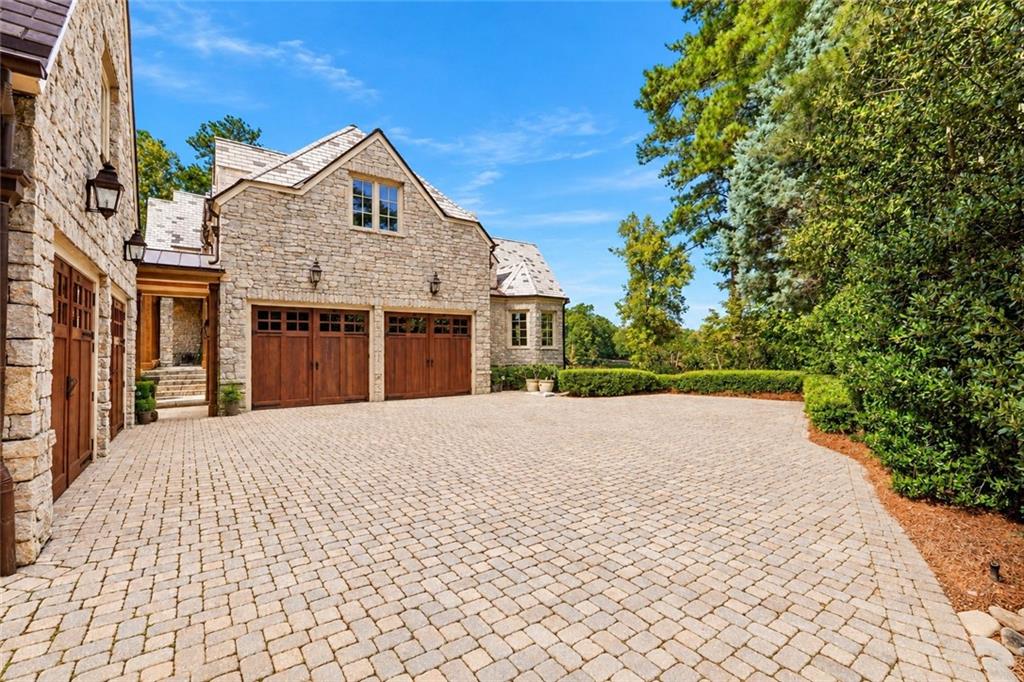
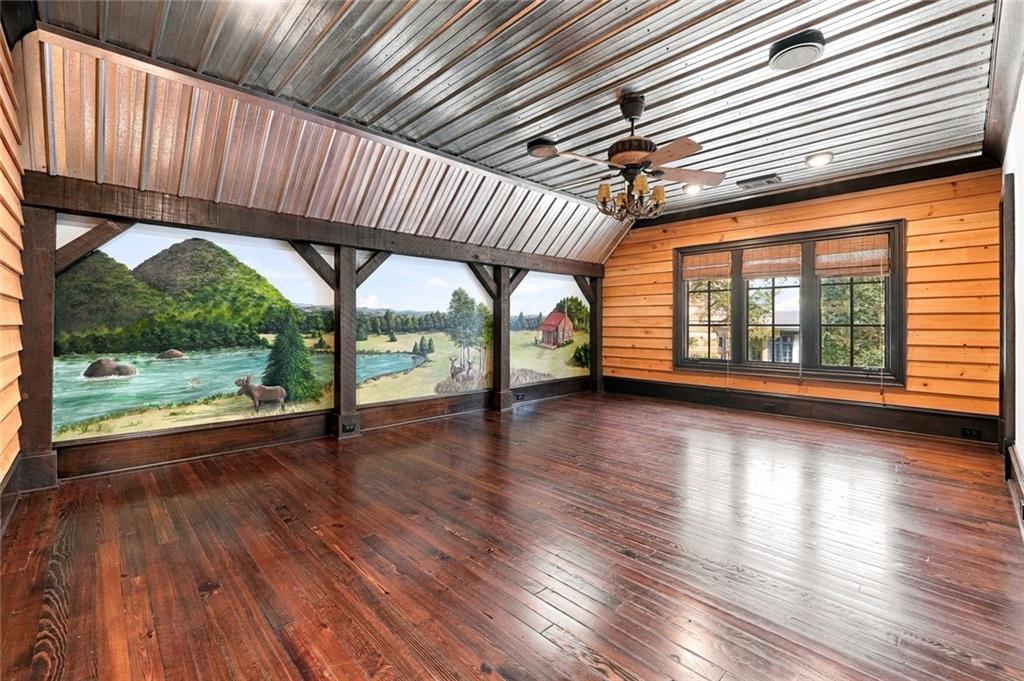
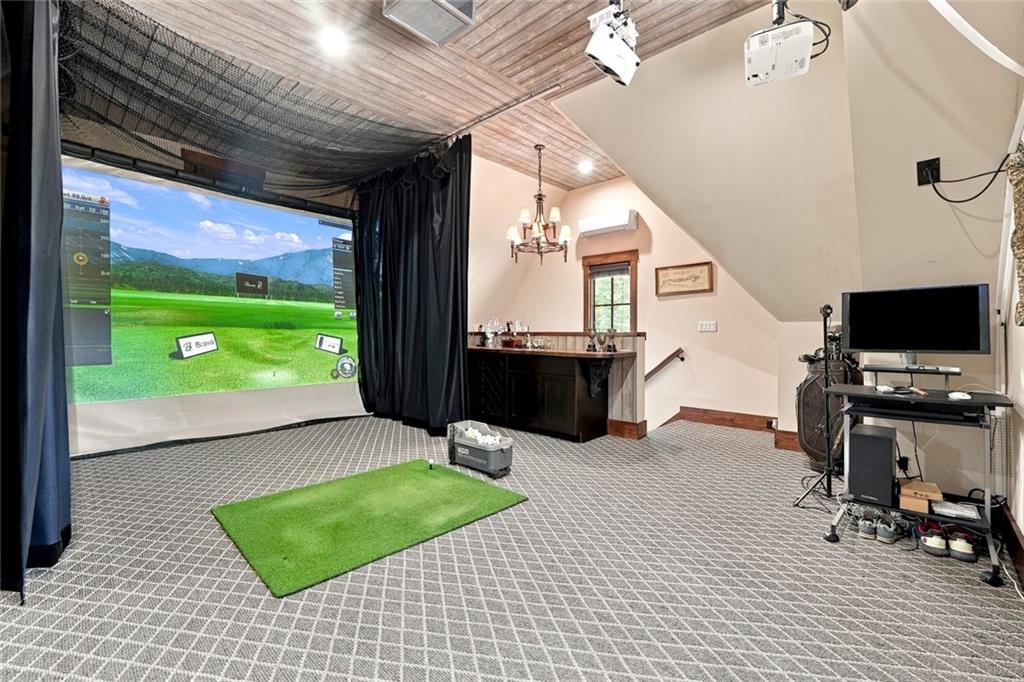
Four garages with carriage-style cedar doors and an elegant paver driveway further enhance the estate's architectural presence. Above the garage, an additional private space offers endless possibilities--a golf simulator, gaming lounge, studio, hobby room, or personalized retreat.
929 Middle Fork is more than an exceptional residence--it is a statement of quality, permanence, and refined luxury. Built with extraordinary materials and an uncompromising commitment to craftsmanship, this is the kind of home increasingly difficult to replicate today.
For the discerning buyer who recognizes the difference between luxury and true craftsmanship, 929 Middle Fork stands in a class of its own.
Welcome home.