For Sale

1821 Monroe Dr, Atlanta, GA 30324

1821 Monroe Dr

$640,000
Listed by The Regan Maki Team with Ansley Real Estate | Christie's International Real Estate 404-480-4663
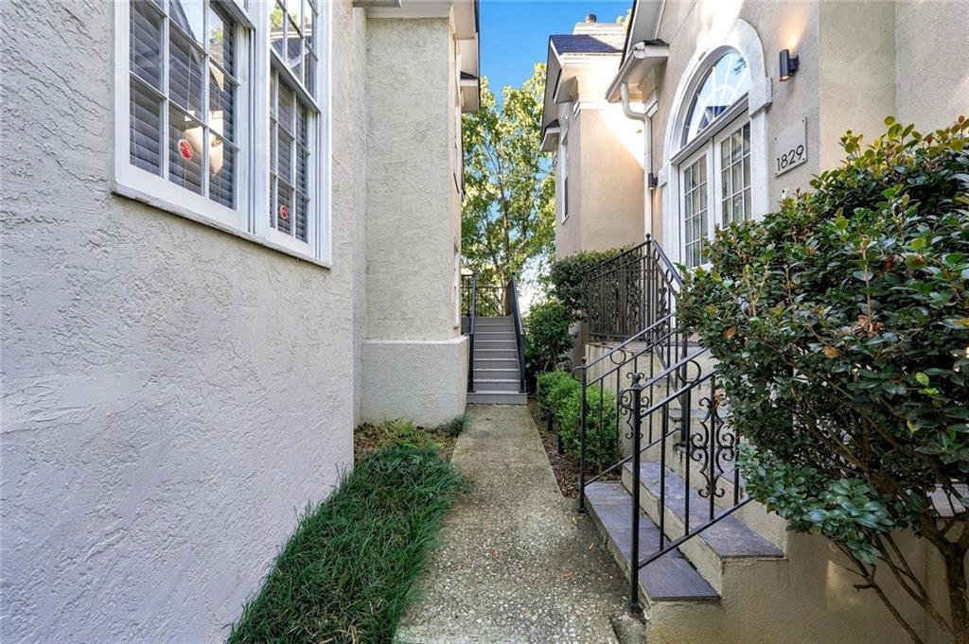
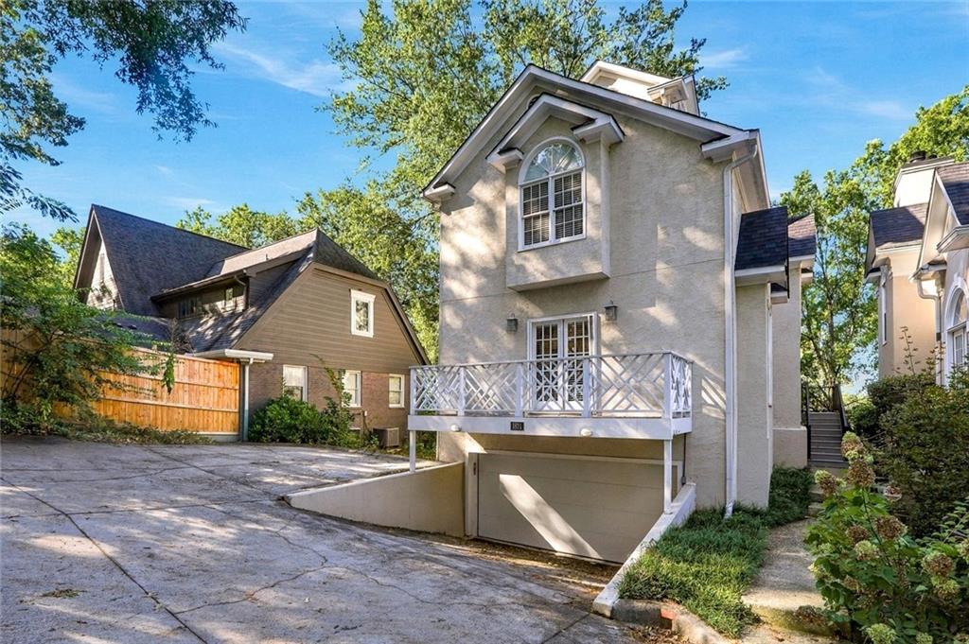
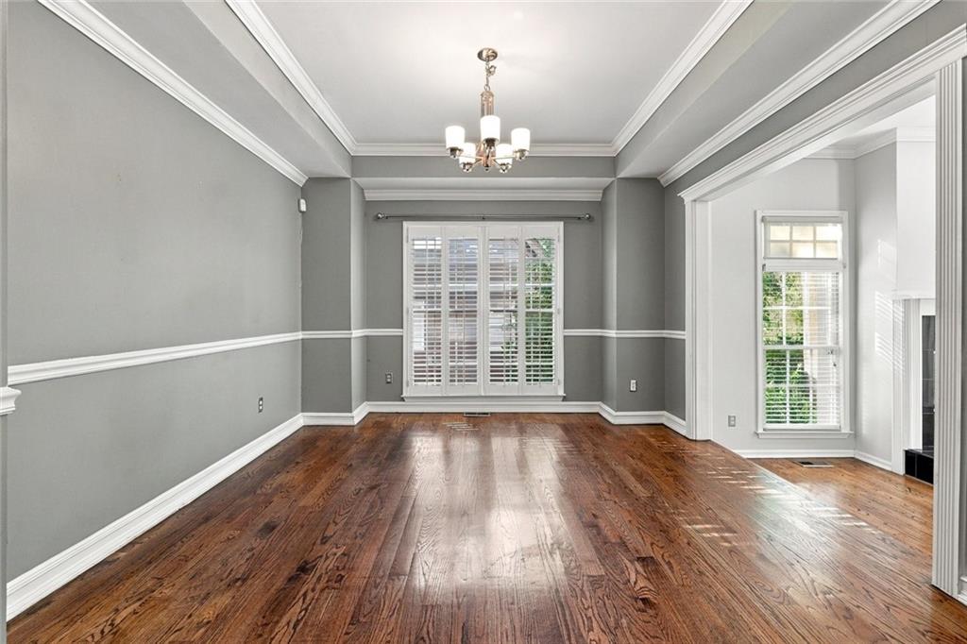
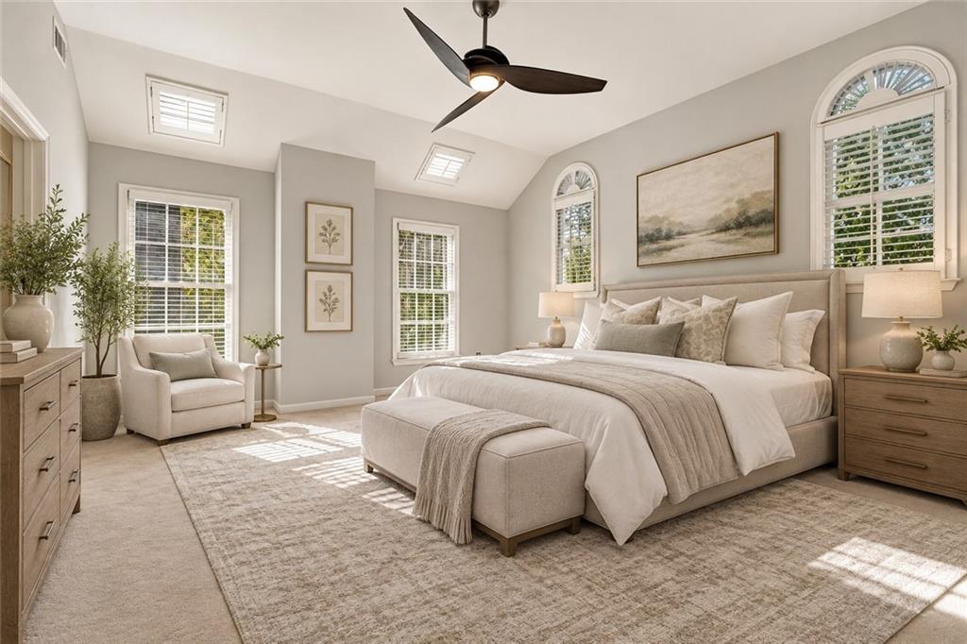
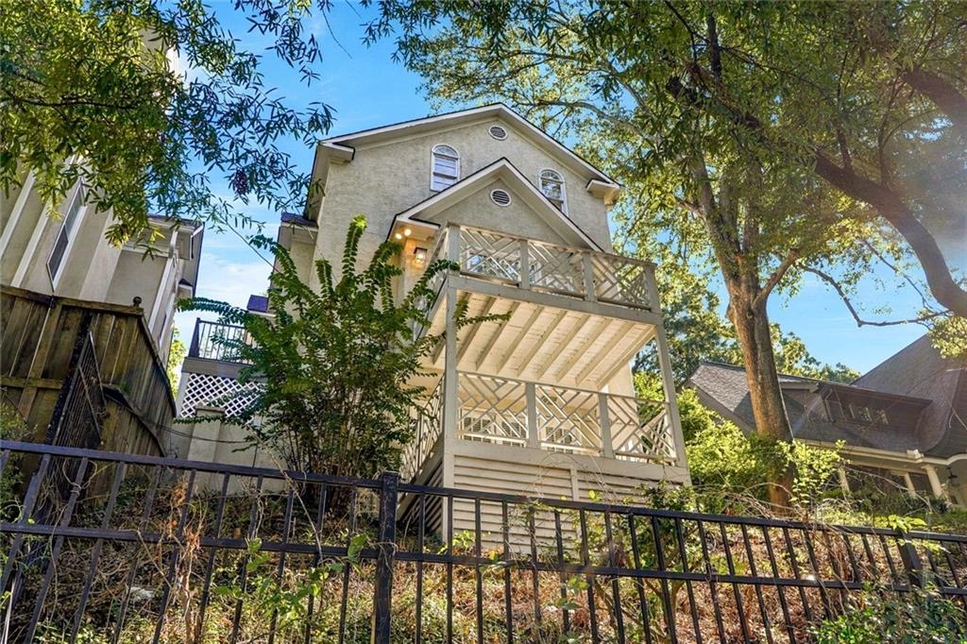
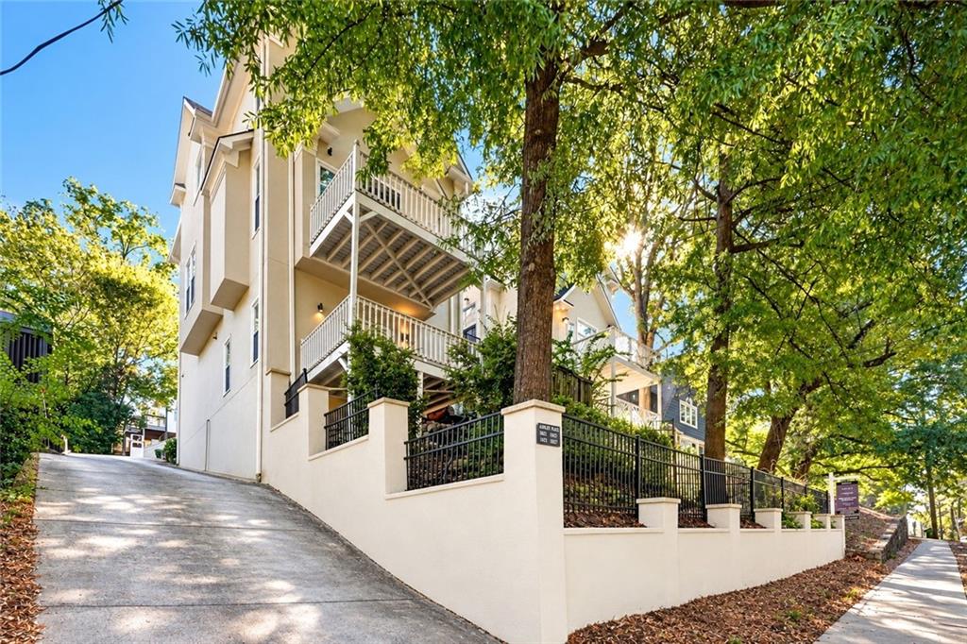
Intown Atlanta Living with Exceptional Space and Value! Offered at $640,000, this spacious 3-bedroom residence in Piedmont Heights presents an opportunity to enjoy approximately 3080 square feet of finished living space, including a versatile finished lower level, just minutes from Piedmont Park, the Atlanta BeltLine, Midtown, Ansley Mall, and Virginia-Highland.

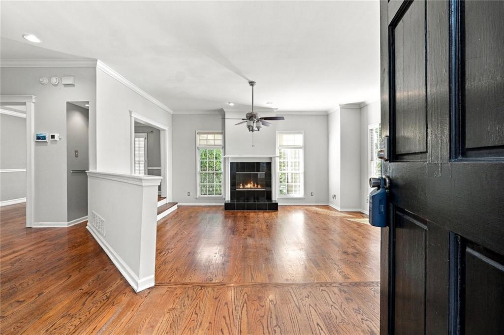
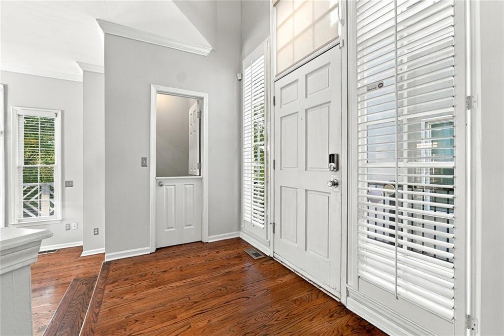
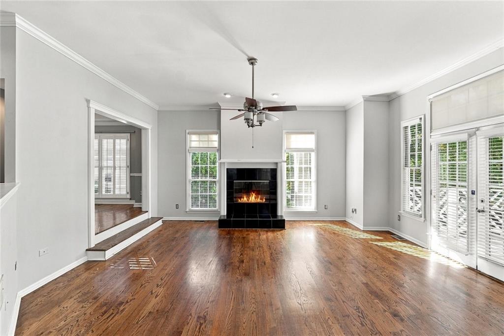
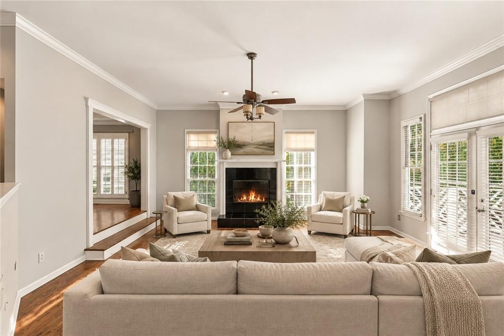
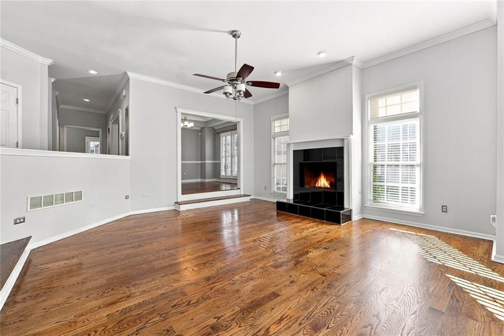
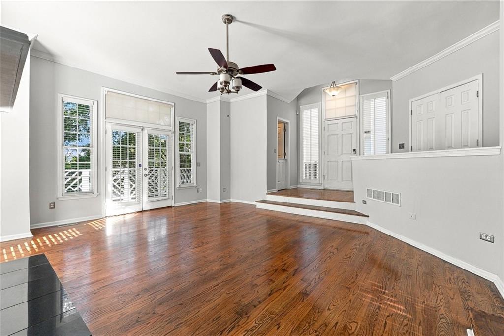
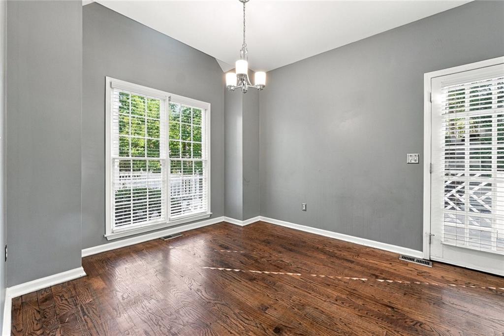
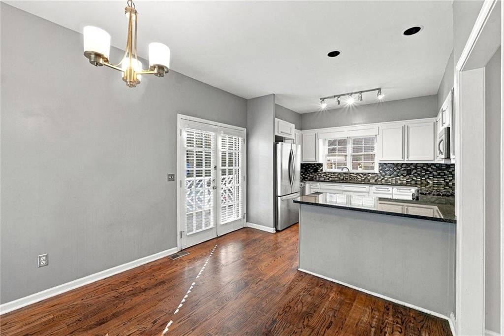
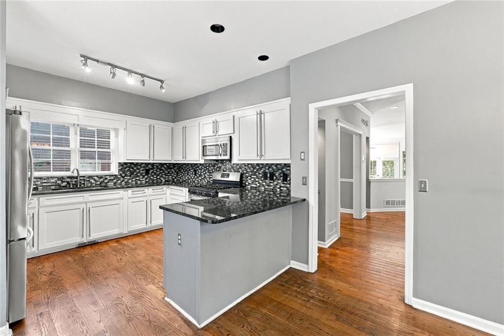
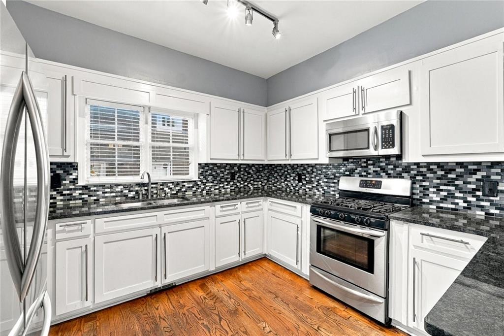
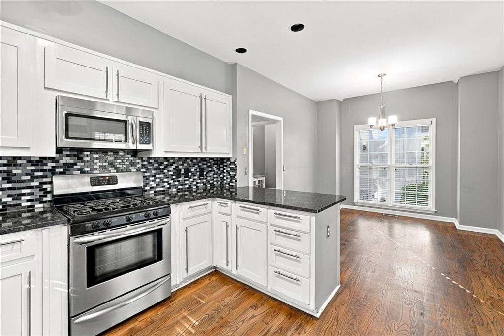
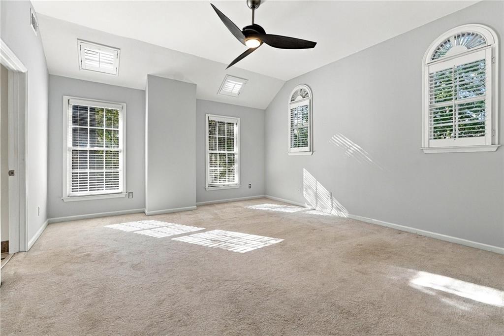
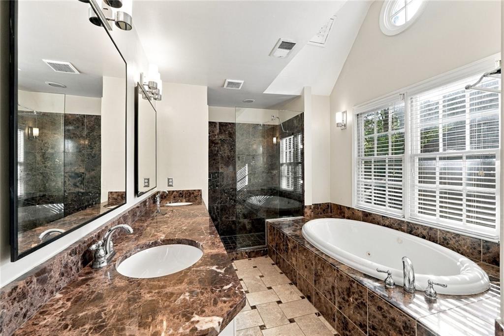
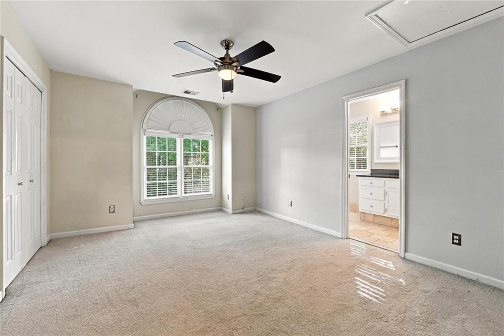
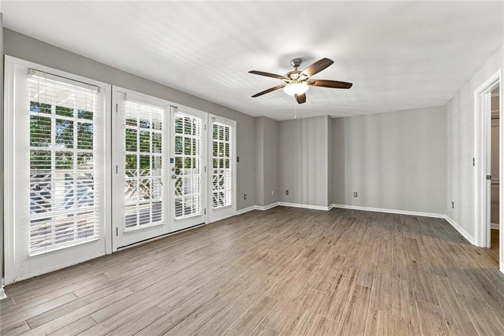
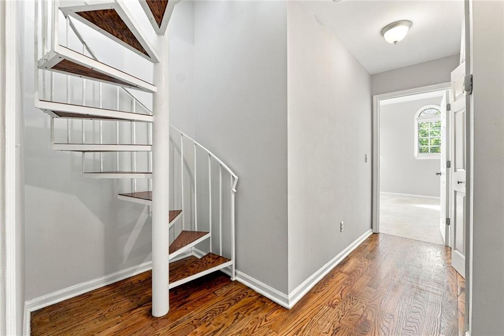
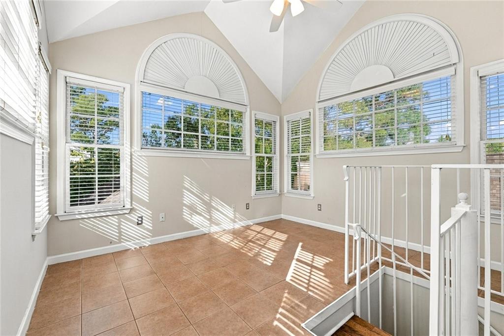
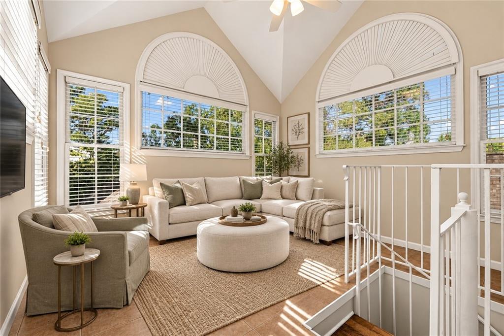
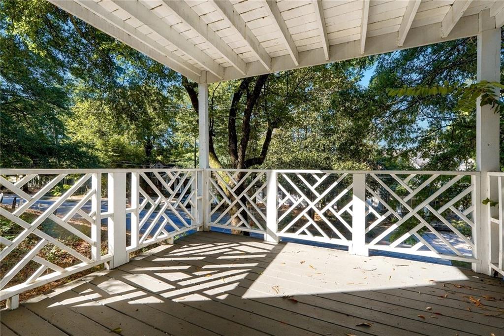
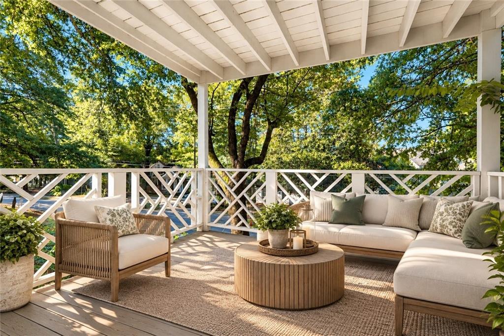
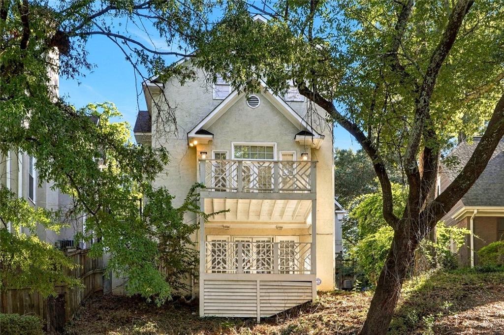
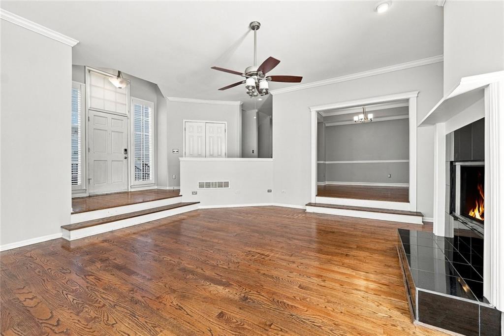
Featuring hardwood flooring, vaulted ceilings, skylights, distinctive architectural details, a spacious primary suite, outdoor deck, and attached two-car garage, this home offers a combination of location, functionality, and room to make it your own. The flexible floor plan provides generous living and entertaining spaces, while the finished lower level offers additional possibilities for recreation, guests, or working from home.

For buyers seeking the convenience of Intown Atlanta with the opportunity to personalize a home over time, 1821 Monroe Drive NE deserves a closer look. Schedule your showing today!

10/24/2026 1:00PM - 4:00PM EDT
3
beds

4
baths

3,256 Sq.Ft. LIVING AREA

3,397.68 Sq.Ft. lot

Regan Maki Couch

Regan Maki Couch

Johnny Hamilton

Johnny Hamilton

Features & Amenities

Interior

  • total bedrooms3
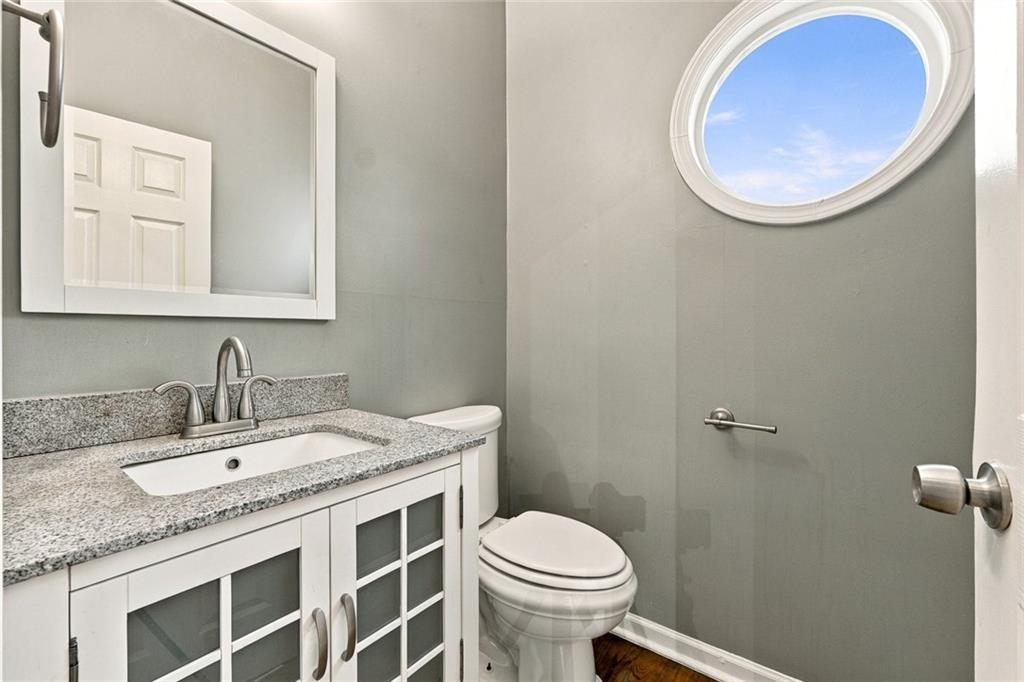
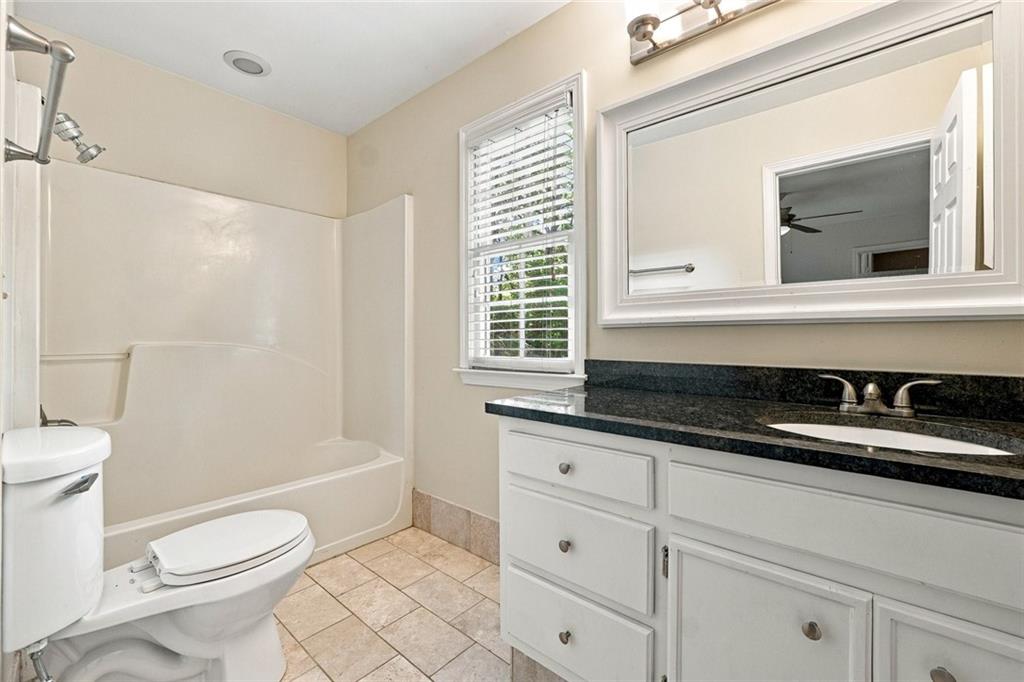
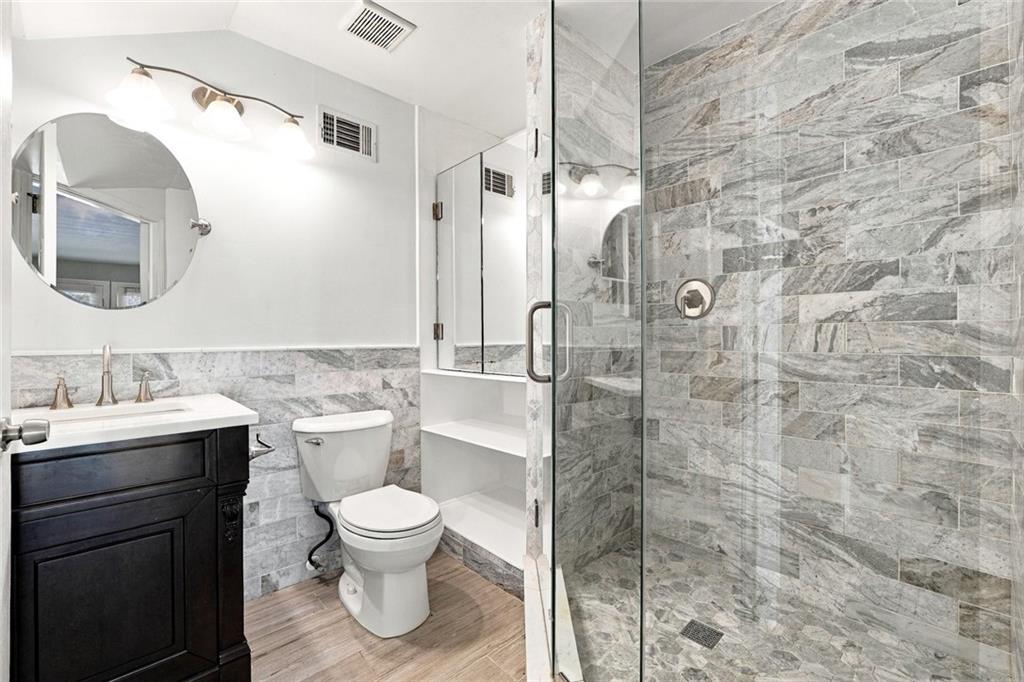
  • Total bathrooms4
  • full bathrooms3
  • half bathroom1
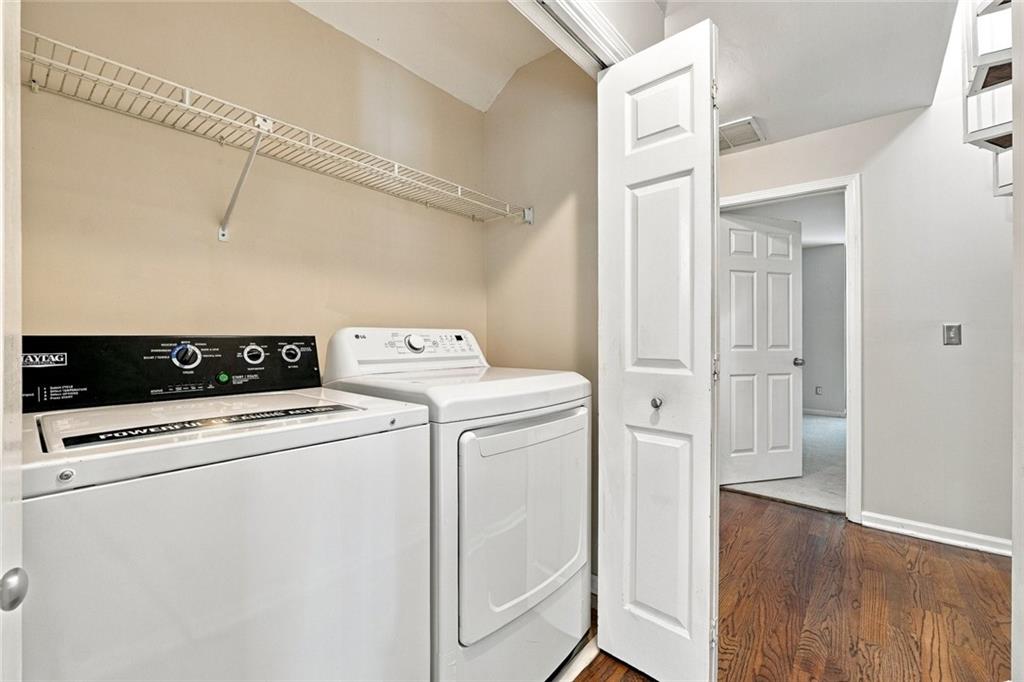
  • Laundry room Laundry Room, Upper Level
  • Flooring Carpet, Ceramic Tile, Hardwood
  • Fireplace Factory Built, Gas Starter, Great Room
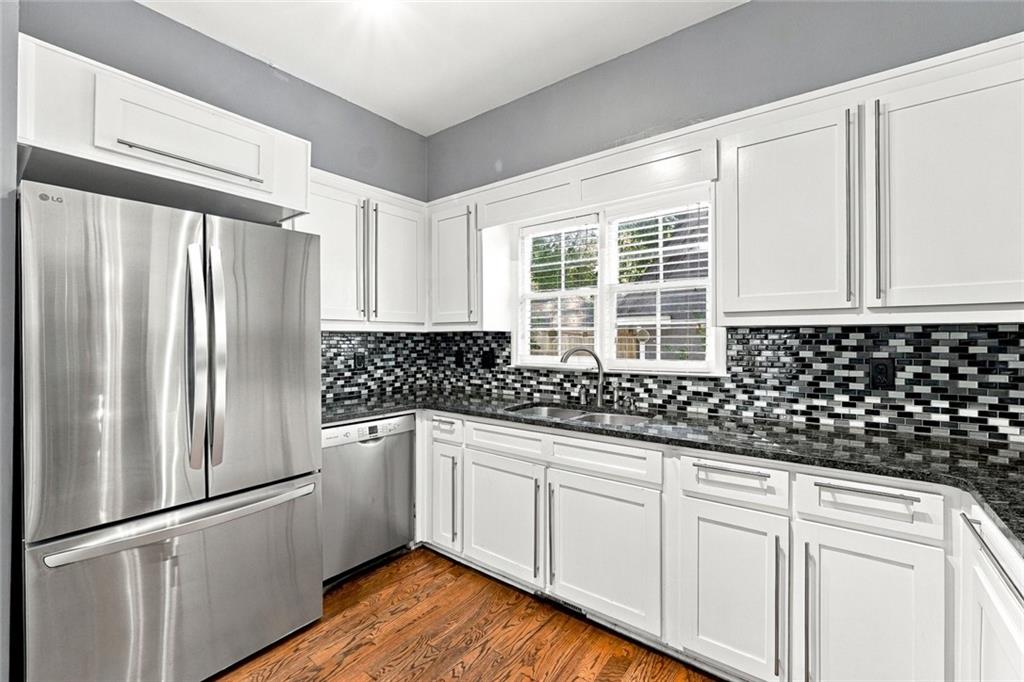
  • APPLIANCES Dishwasher, Dryer, Electric Water Heater, Gas Range, Microwave, Refrigerator, Self Cleaning Oven, Washer
  • other interior Features Cathedral Ceiling(s), Double Vanity, High Ceilings 9 ft Main, High Speed Internet, His and Hers Closets, Tray Ceiling(s), Wet Bar

Area & Lot

  • Status For Sale
  • OPEN HOUSE

    10/24/2026 1:00PM - 4:00PM EDT
  • Living Area3,256 Sq.Ft.
  • Total Area3,256 Sq.Ft.
  • Lot Area3,397.68 Sq.Ft.
  • MLS® ID7850058
  • TypeResidential
  • YEAR BUILT1993
  • Architecture StylesColonial, Traditional
  • Water FrontageNone
  • View DescriptionCity
  • Elementary SchoolMorningside-
  • Middle SchoolDavid T Howard
  • High SchoolMidtown

Exterior

  • STORIES3
  • Garage Space2.0
  • water SourcePublic
  • utilitiesCable Available, Electricity Available, Natural Gas Available, Sewer Available, Water Available
  • PoolNone
  • roofComposition
  • lot featuresLevel
  • parkingAttached, Drive Under Main Level, Driveway, Garage
  • HEAT TYPECentral, Forced Air
  • AIR CONDITIONINGCeiling Fan(s), Central Air
  • sewerPublic Sewer
  • SubstructureConcrete Perimeter
  • Disability FeaturesNone
  • security FeaturesFire Alarm, Security System Owned, Smoke Detector(s)
  • Green featuresNone
  • other exterior FeaturesOther

Financial

  • Sales Price$640,000
  • Real Estate Tax $10,595/yr

Work With Us

Regan's amazing team of Agents and in-office Staff are greatly trained and mentored to provide the most professional, legal and satisfying services for you. The Regan Maki Team has one primary goal and that is to continue to raise the service bar in this industry, one client at a time.